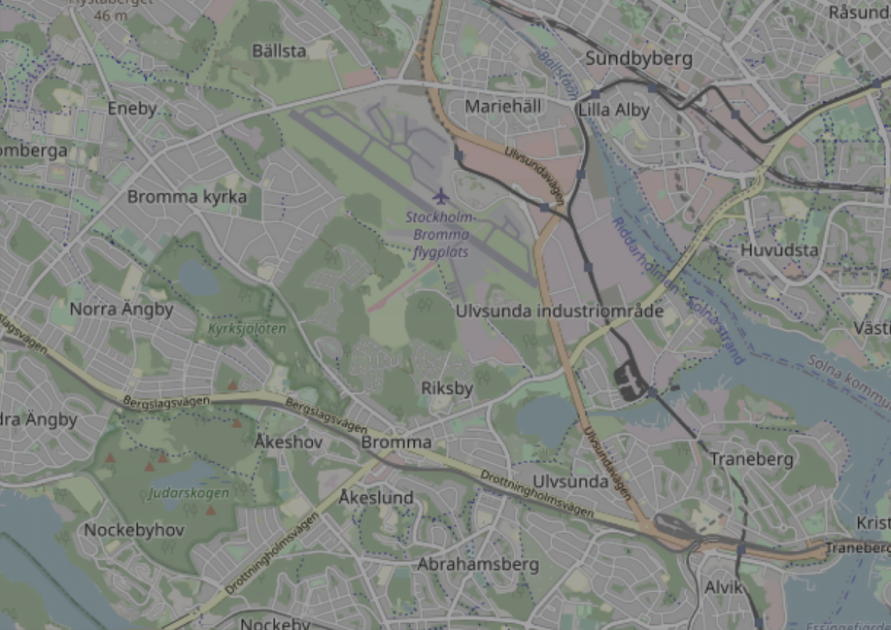
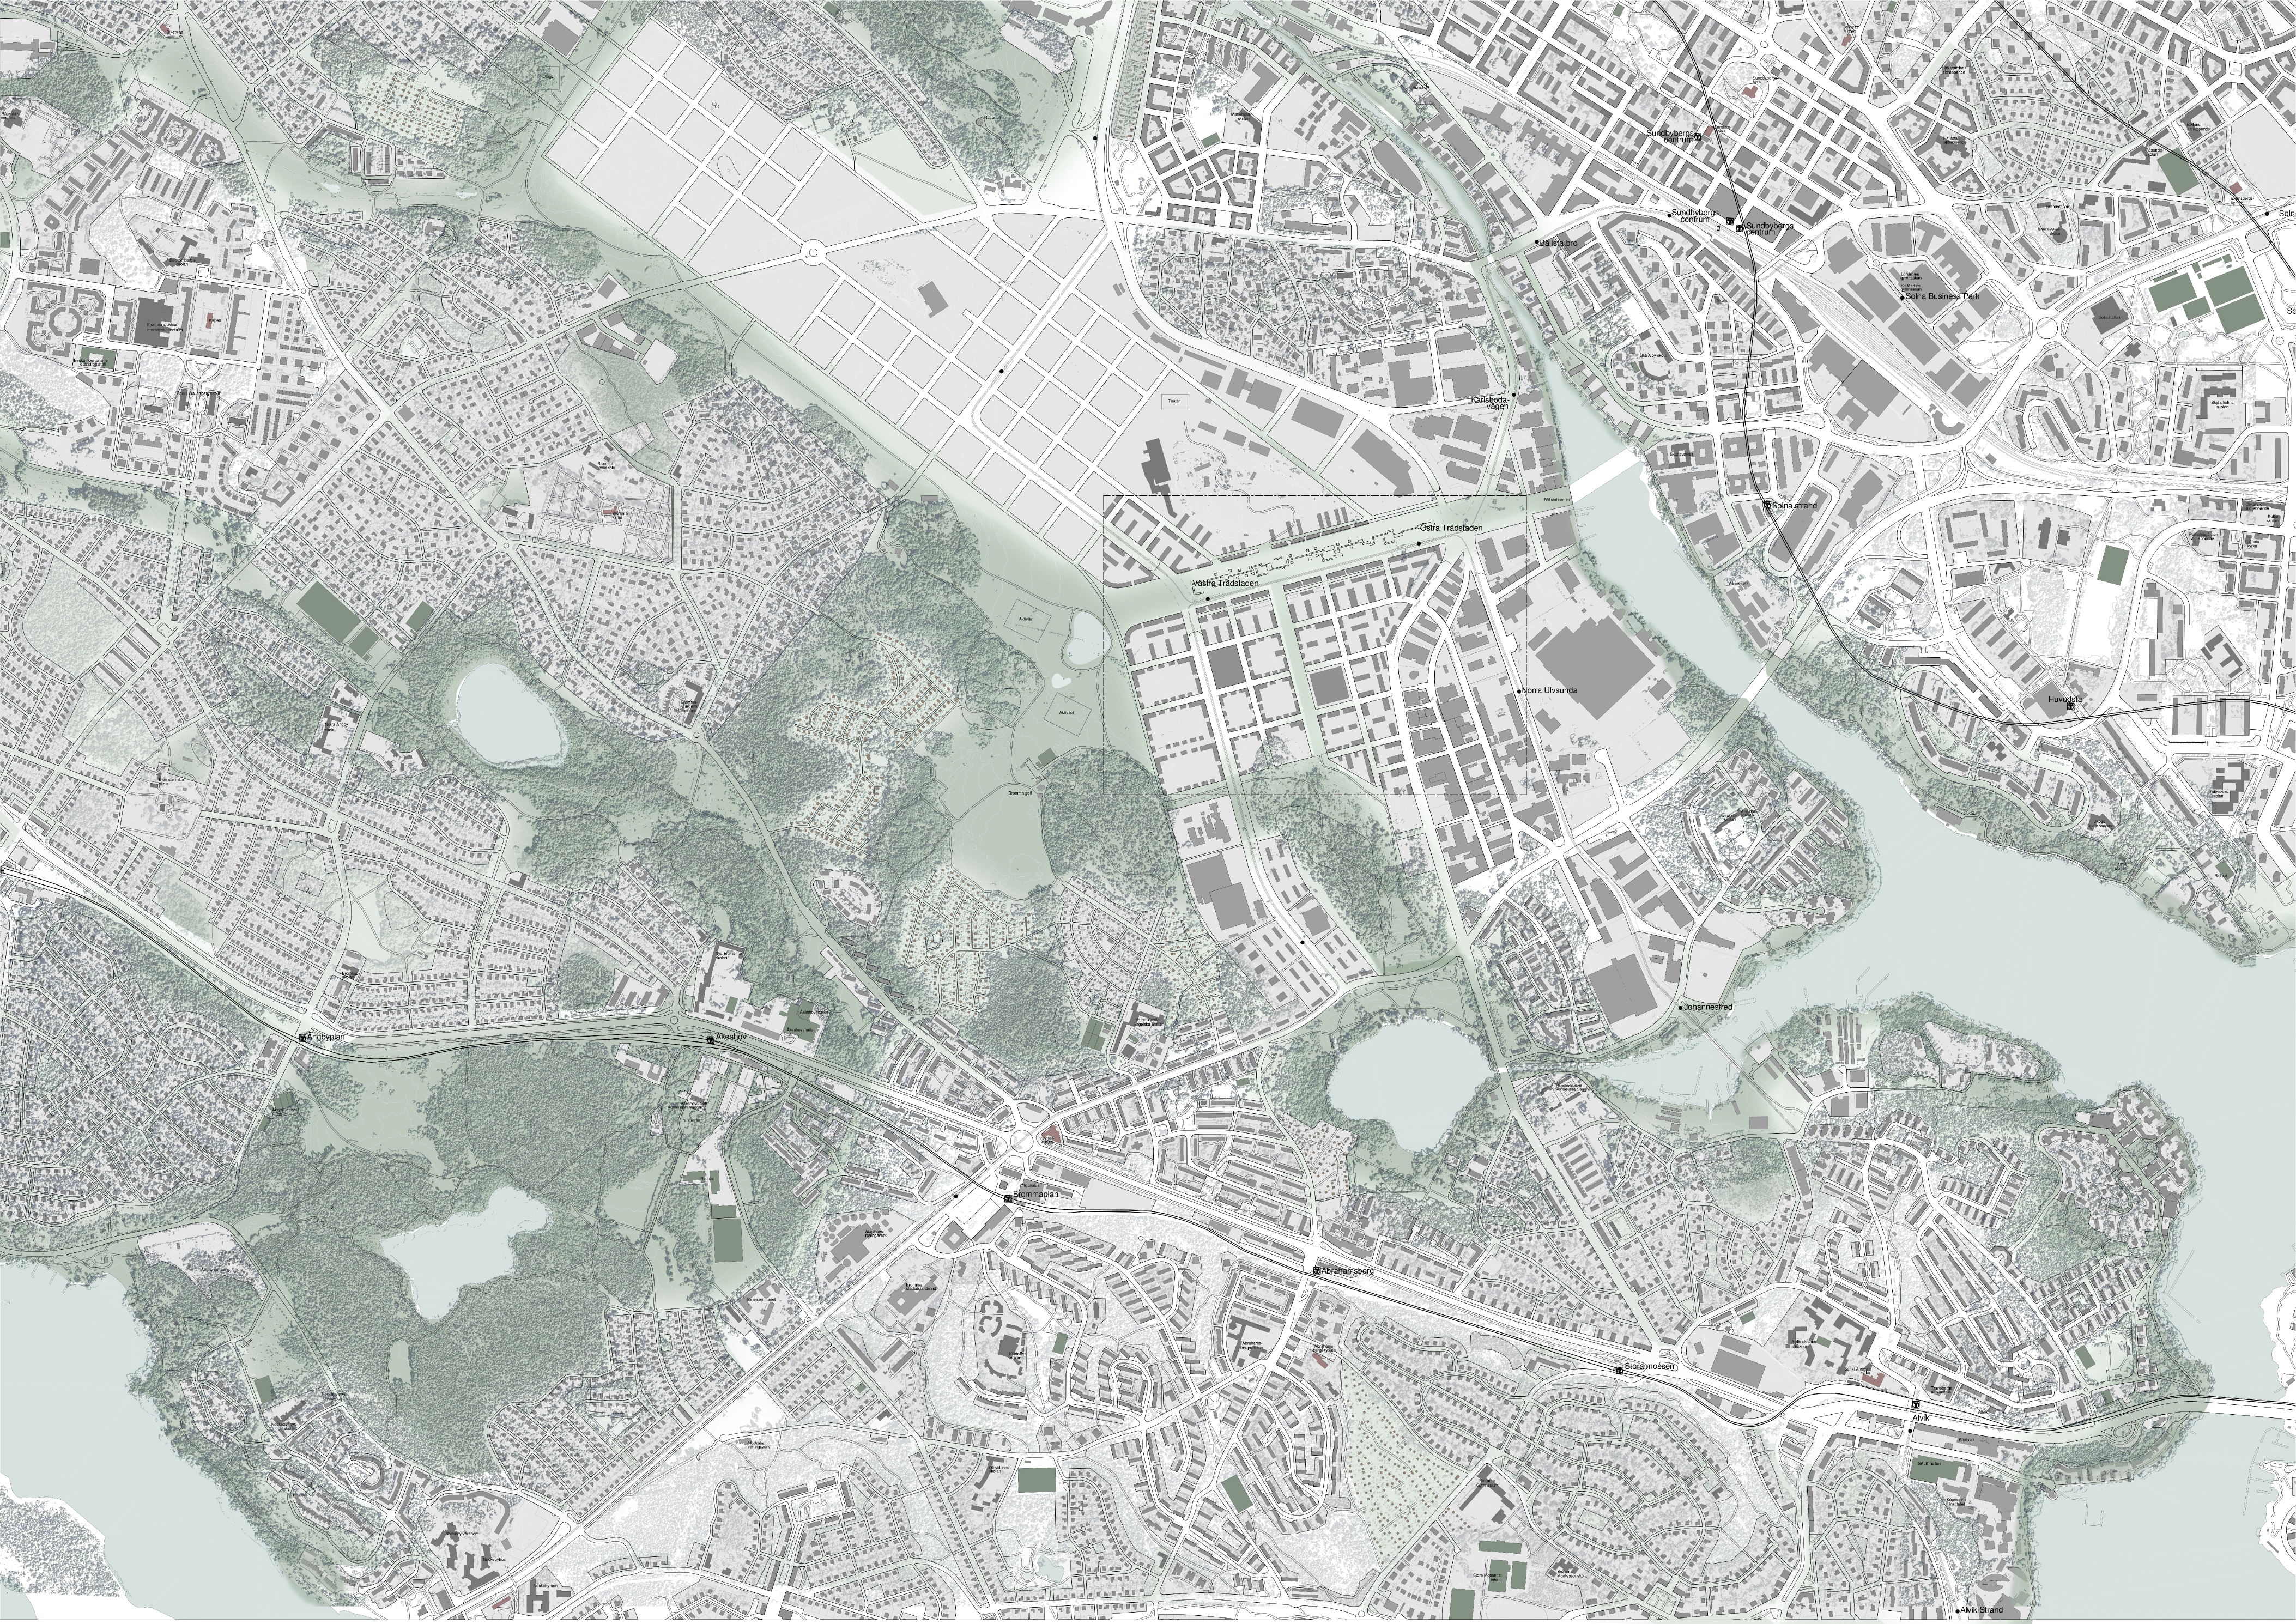


The work is based on the site of the current Bromma Airport within the Bromma district area in Stockholm. The area is located in Västerort and is close to Lake Mälaren, several nature reserves, and has easy access to Stockholm city center.
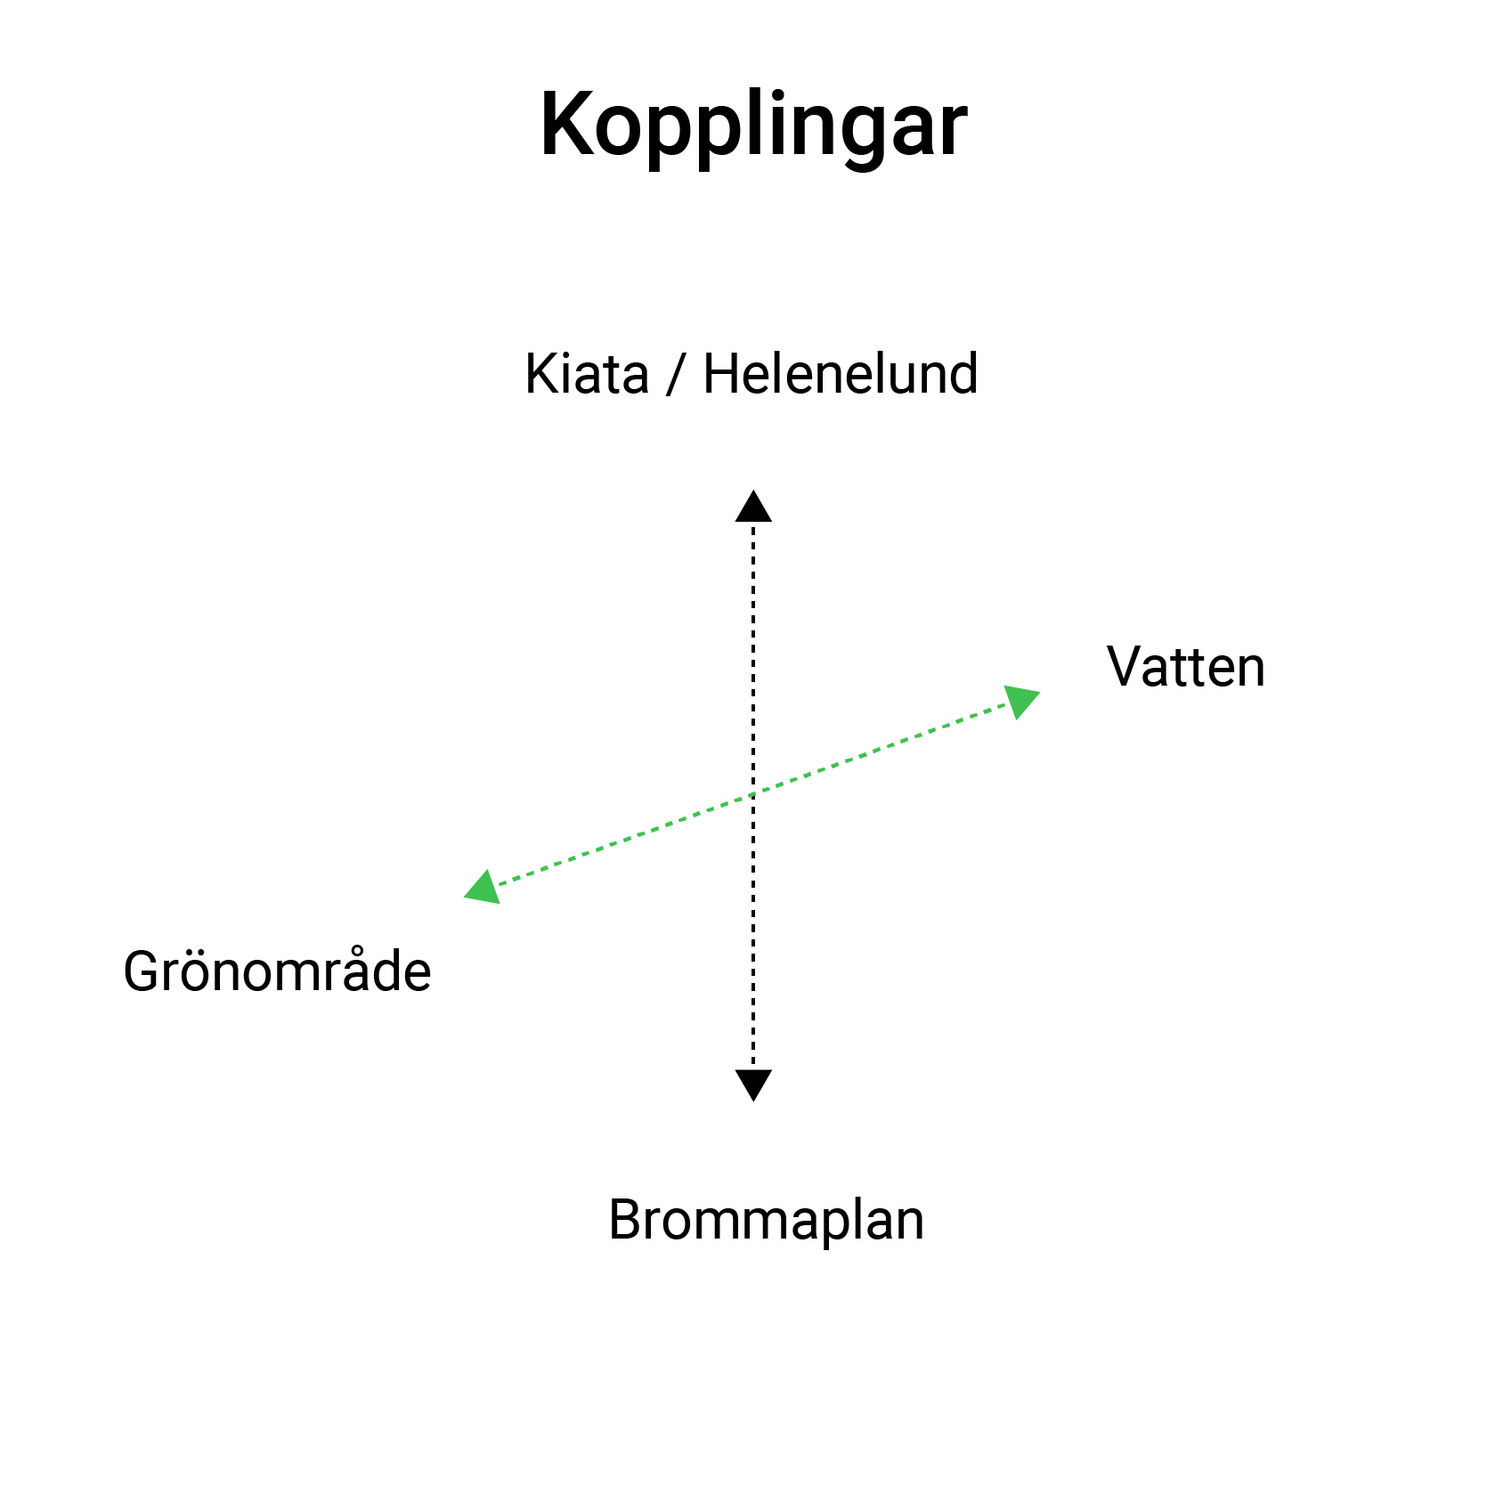
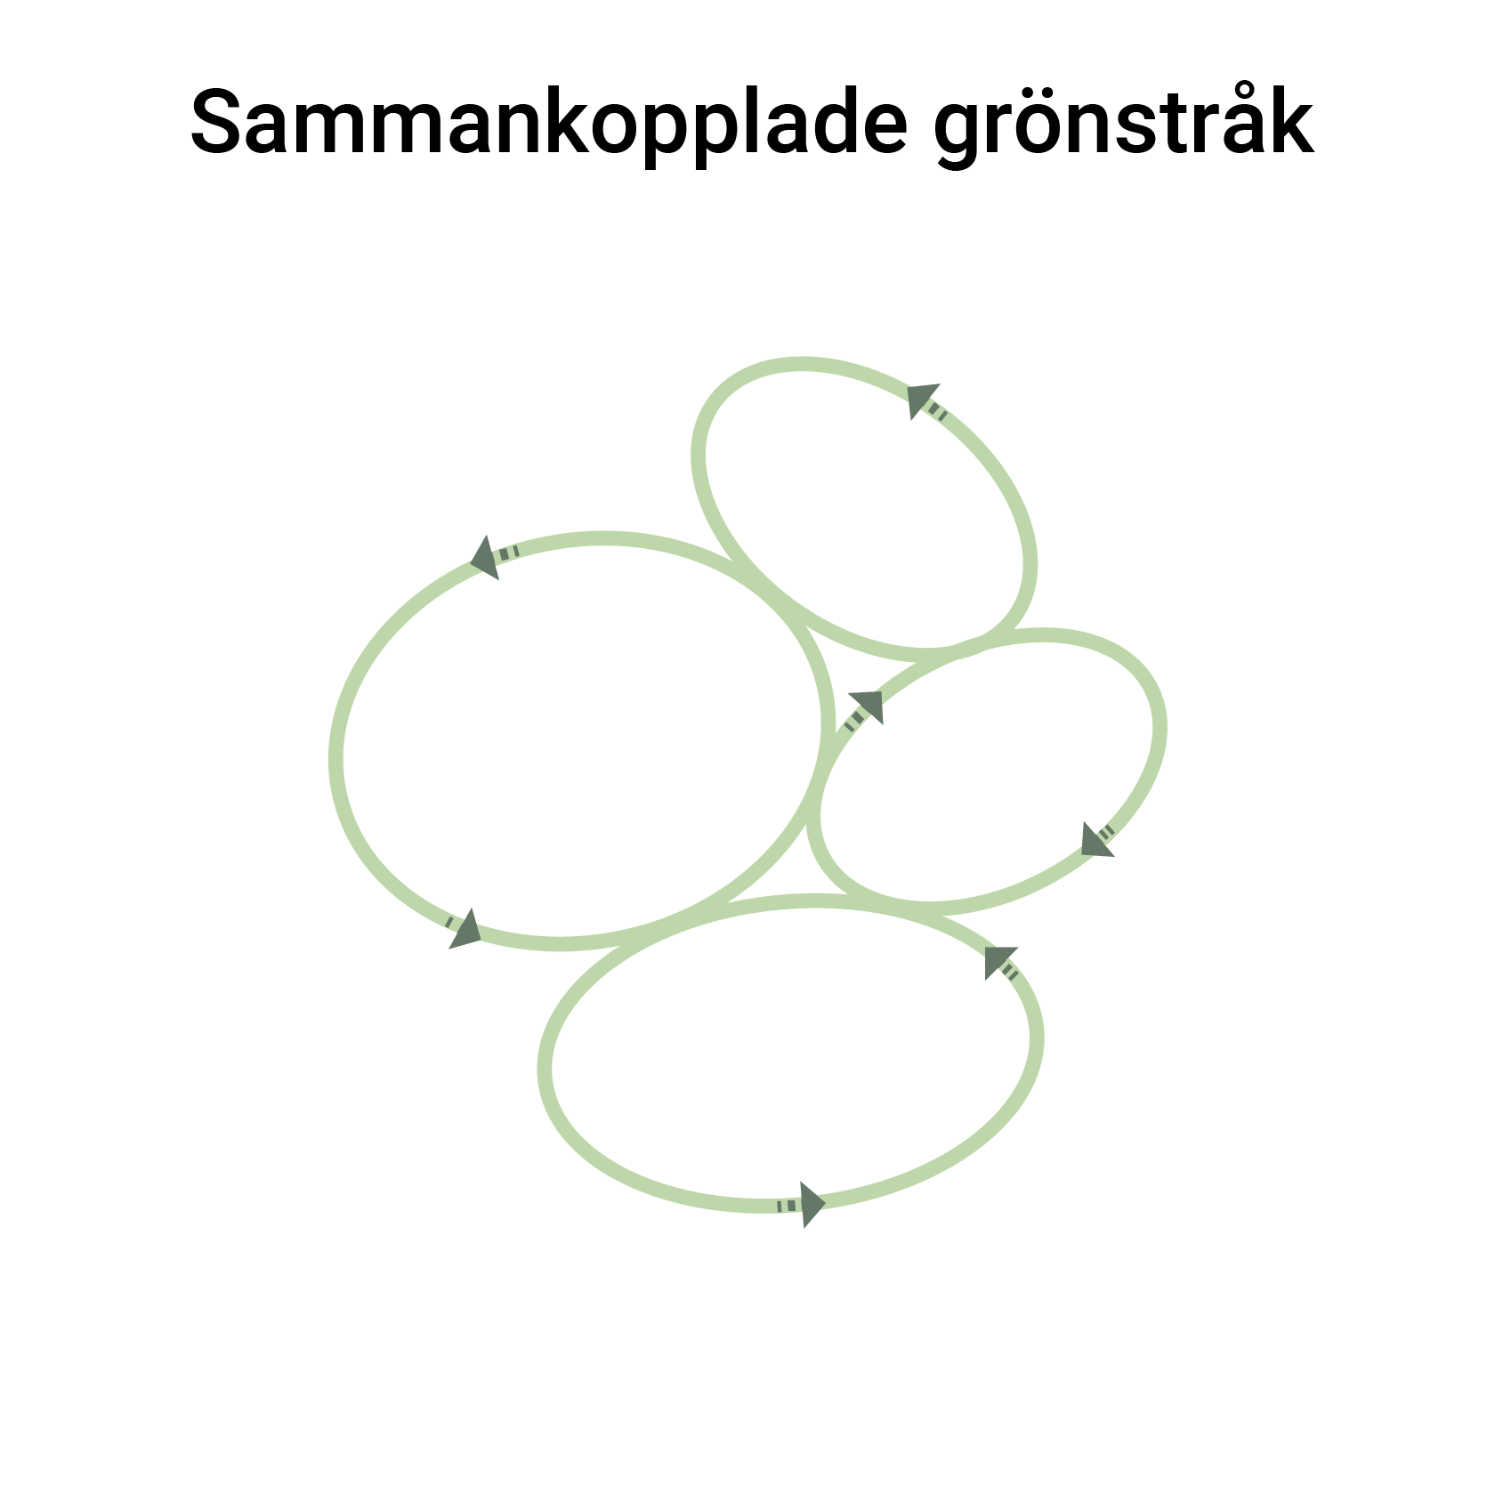
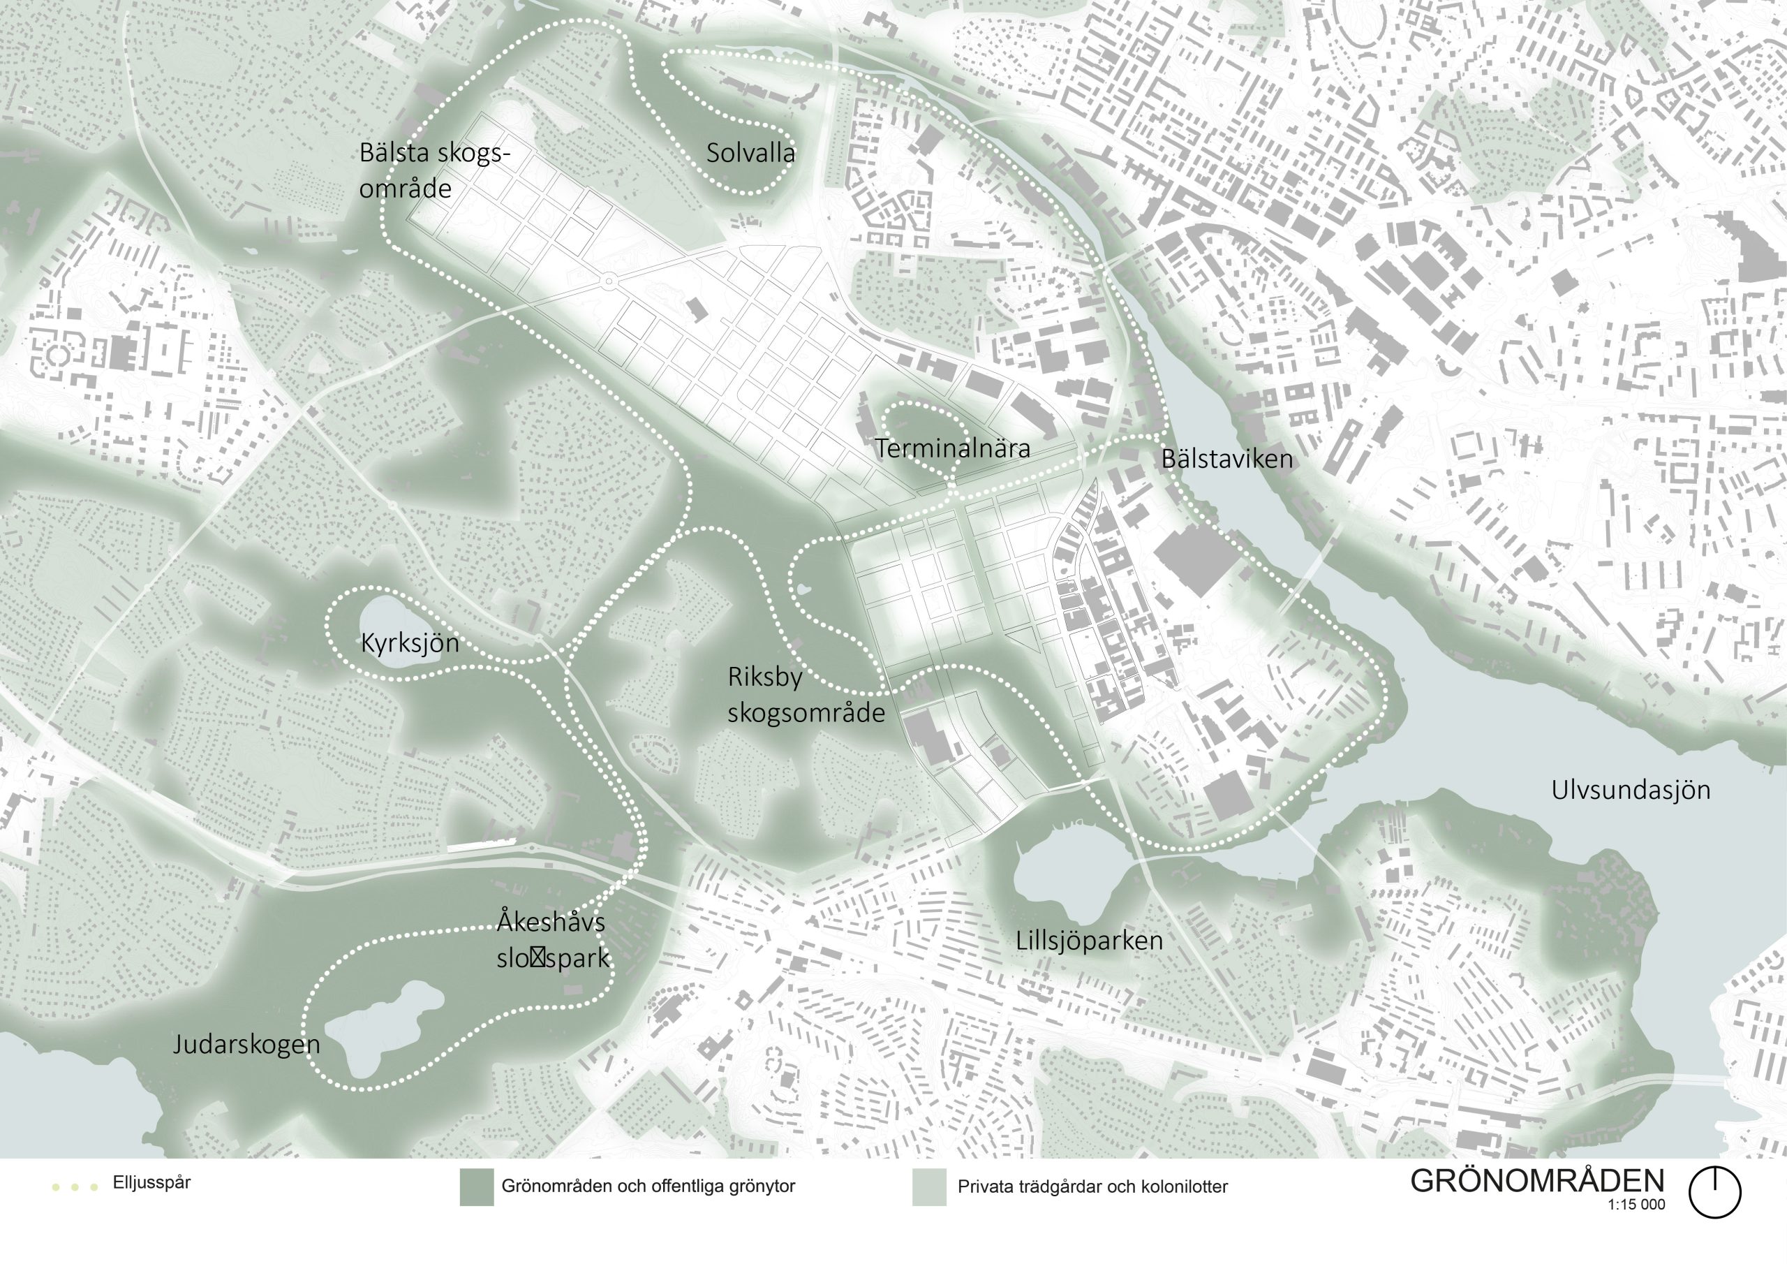
We have focused on developing two important connections. The first connection links green areas and water, from Lake Mälaren and Judarskogen Nature Reserve to Bällstaviken. It serves as a dispersal corridor for species while also providing recreational opportunities. The second connection connects nearby neighborhoods, from Brommaplan to Kista and Helenelund, serving as a communication link.
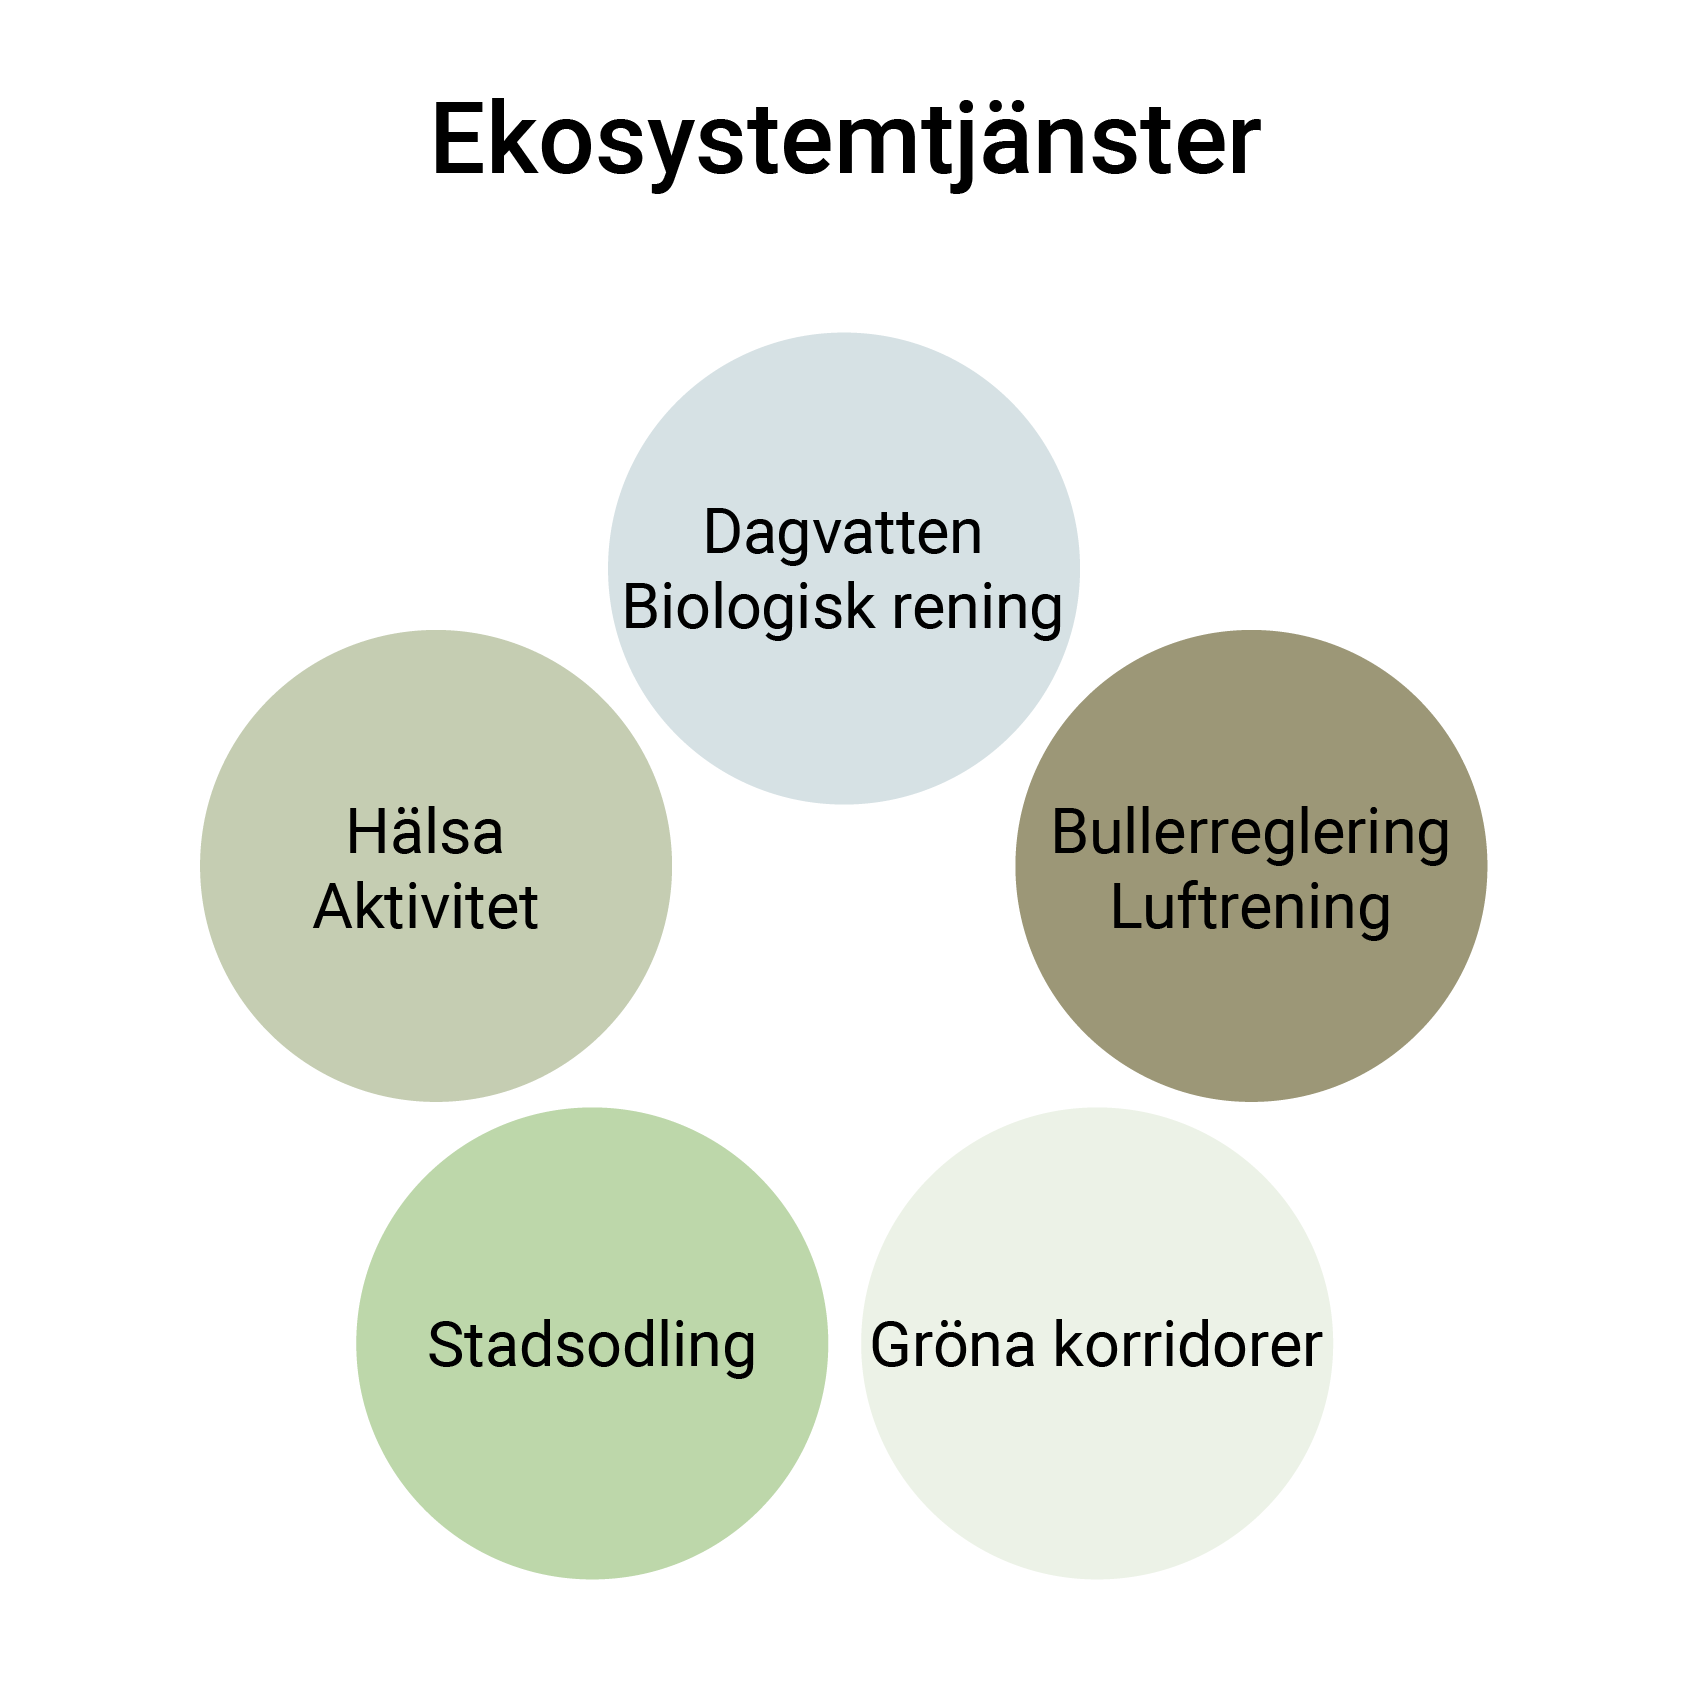
Our focus has been on seamlessly merging green areas and nature reserves to form a continuous green corridor throughout the district. Our vision is to connect Stockholm's outlying green spaces, creating a network that unites these areas. This initiative not only provides essential dispersal corridors for species and safeguards biodiversity but also enable ecosystem services that are often lacking in urban environments to be introduced in this new city district. Moreover, this interconnectedness enhances social well-being by offering uninterrupted walking trails, fitness options, and recreational spaces that span the entire area, serving as a gathering point for all community members within the district.
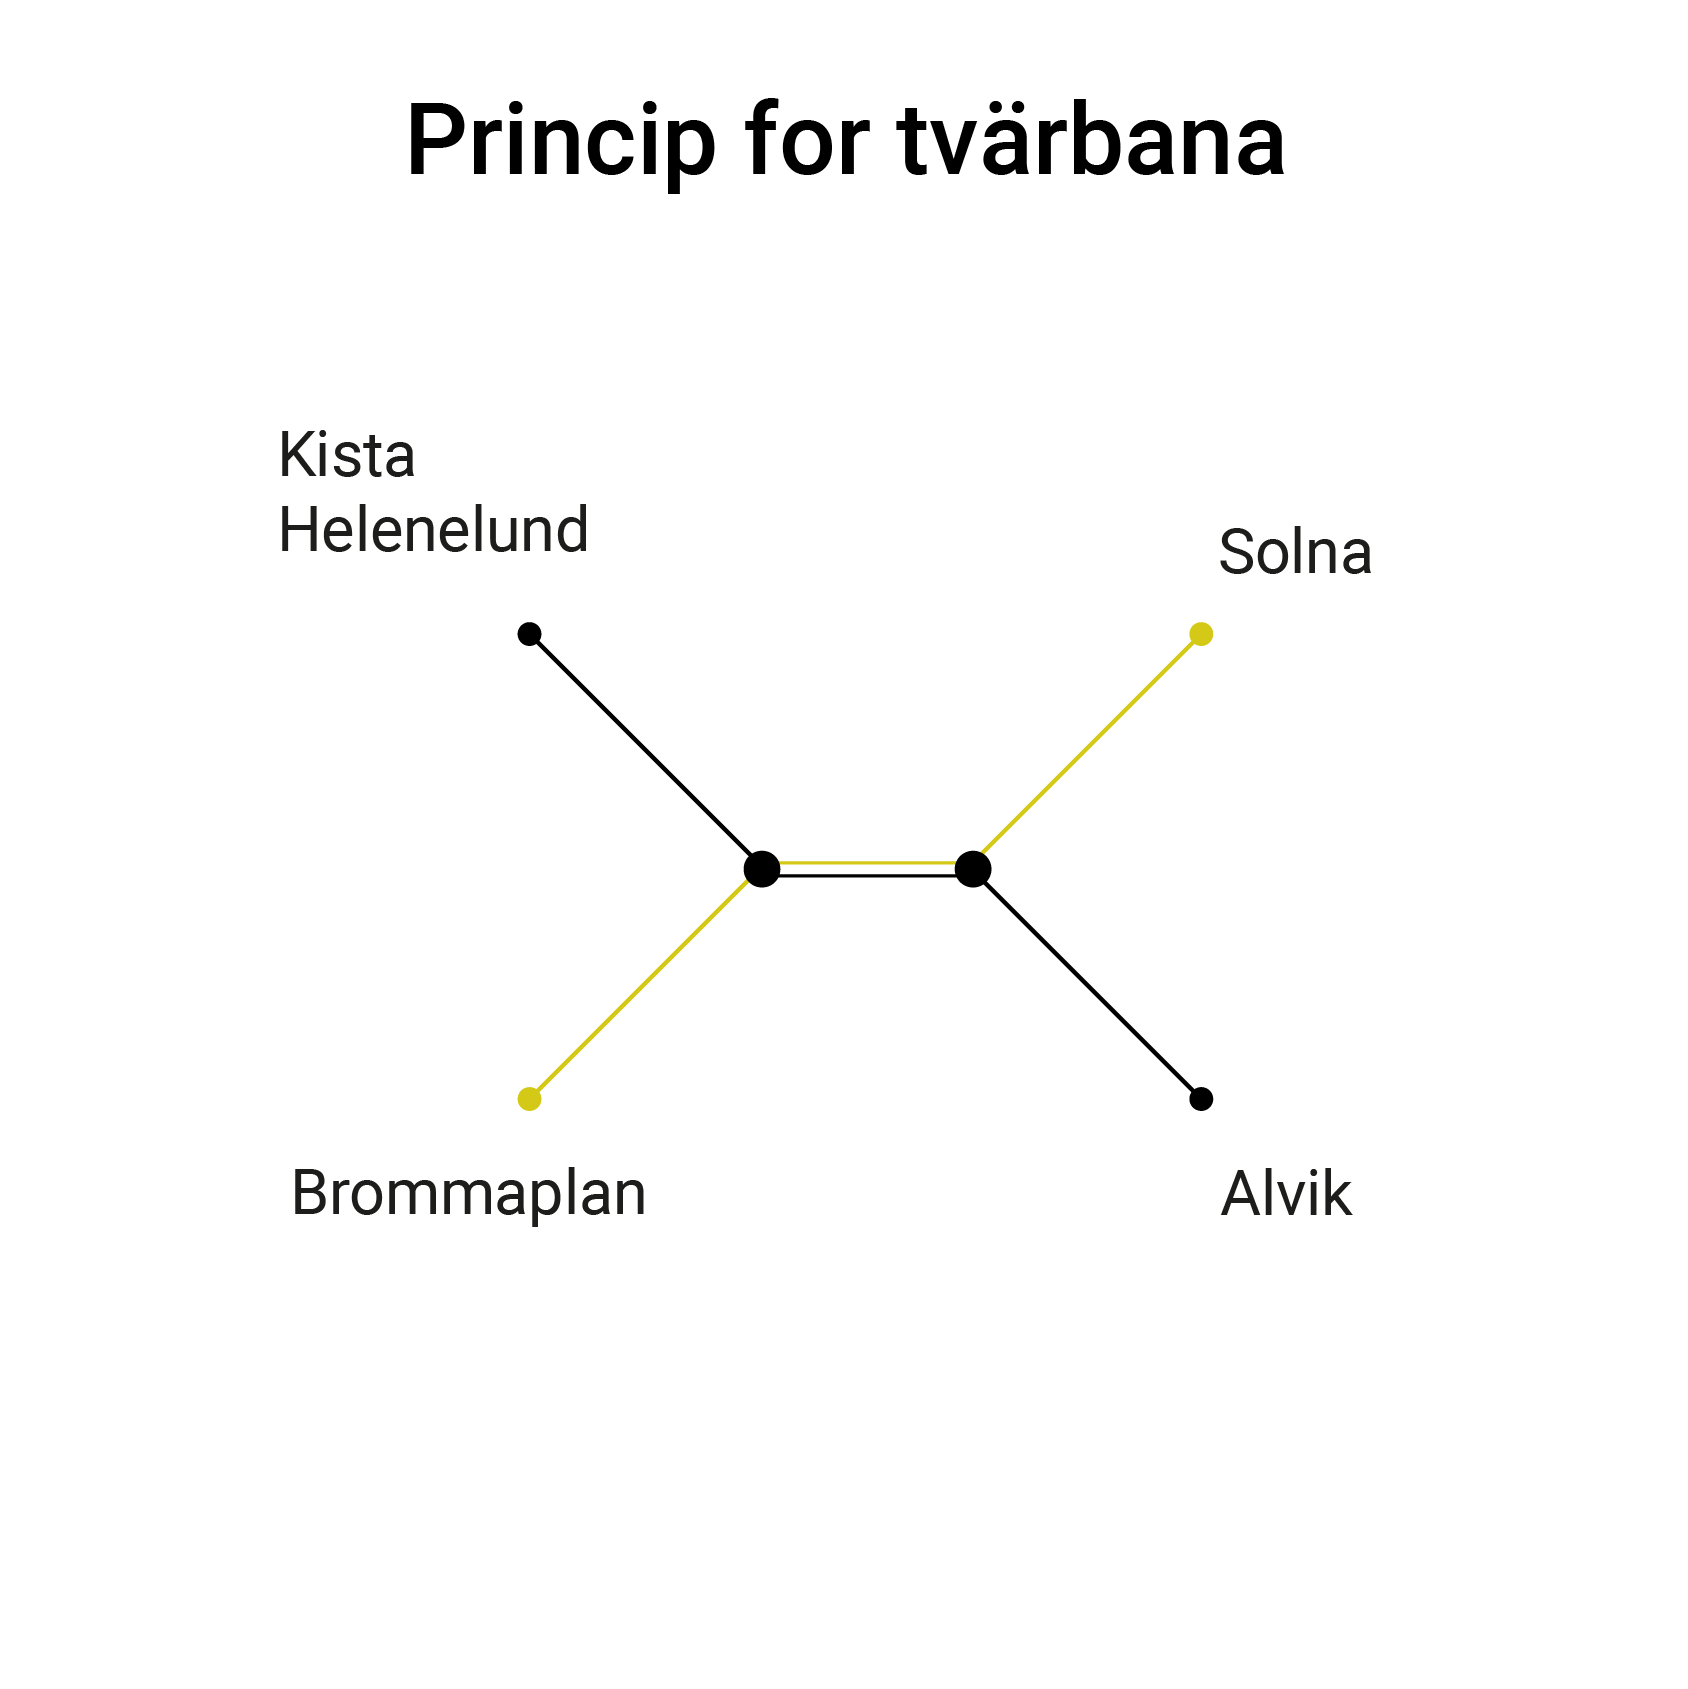
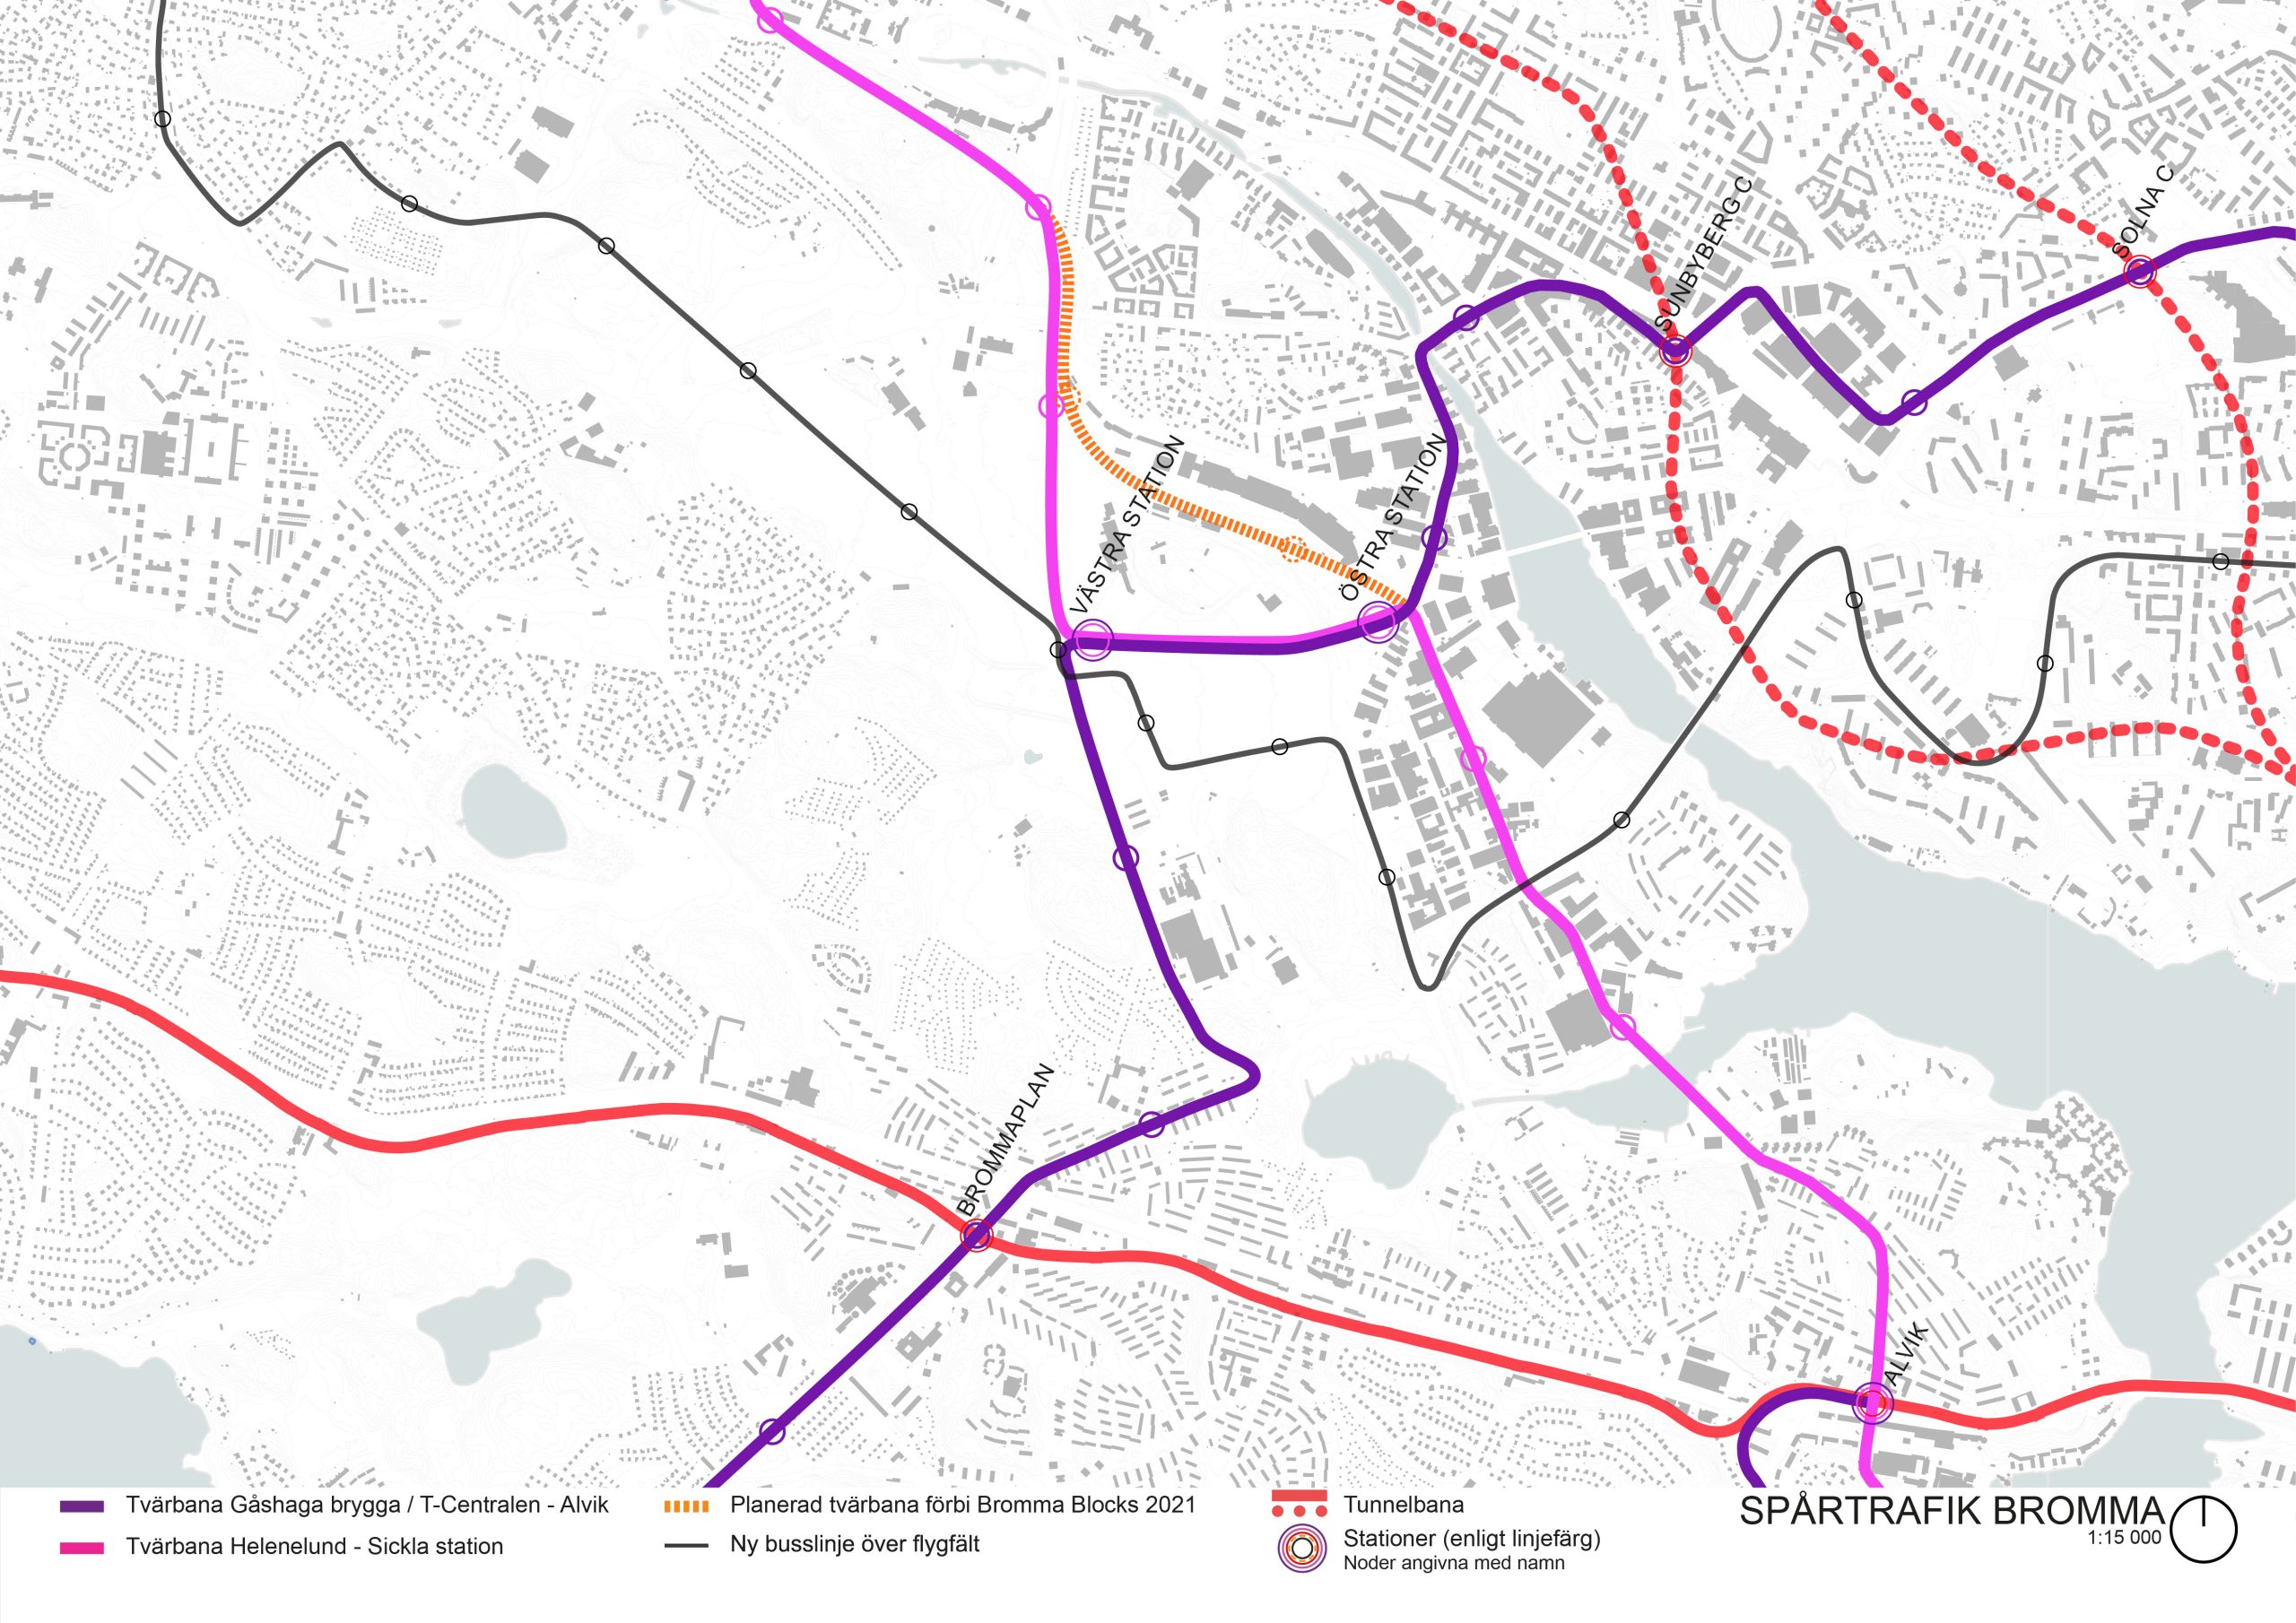
We have extended Stockholm's light rail system within the area. One line stretches from Bergshamra and Solna to Brommaplan and Nockeby, while another connects Kista and Helenelund to Alvik and Sickla. To enhance the ease of transferring between these lines, we have strategically placed stations on either side of the main street, making the street more vivid. Furthermore, there is a city park seamlessly integrated with the main street, enriching the overall urban experience.
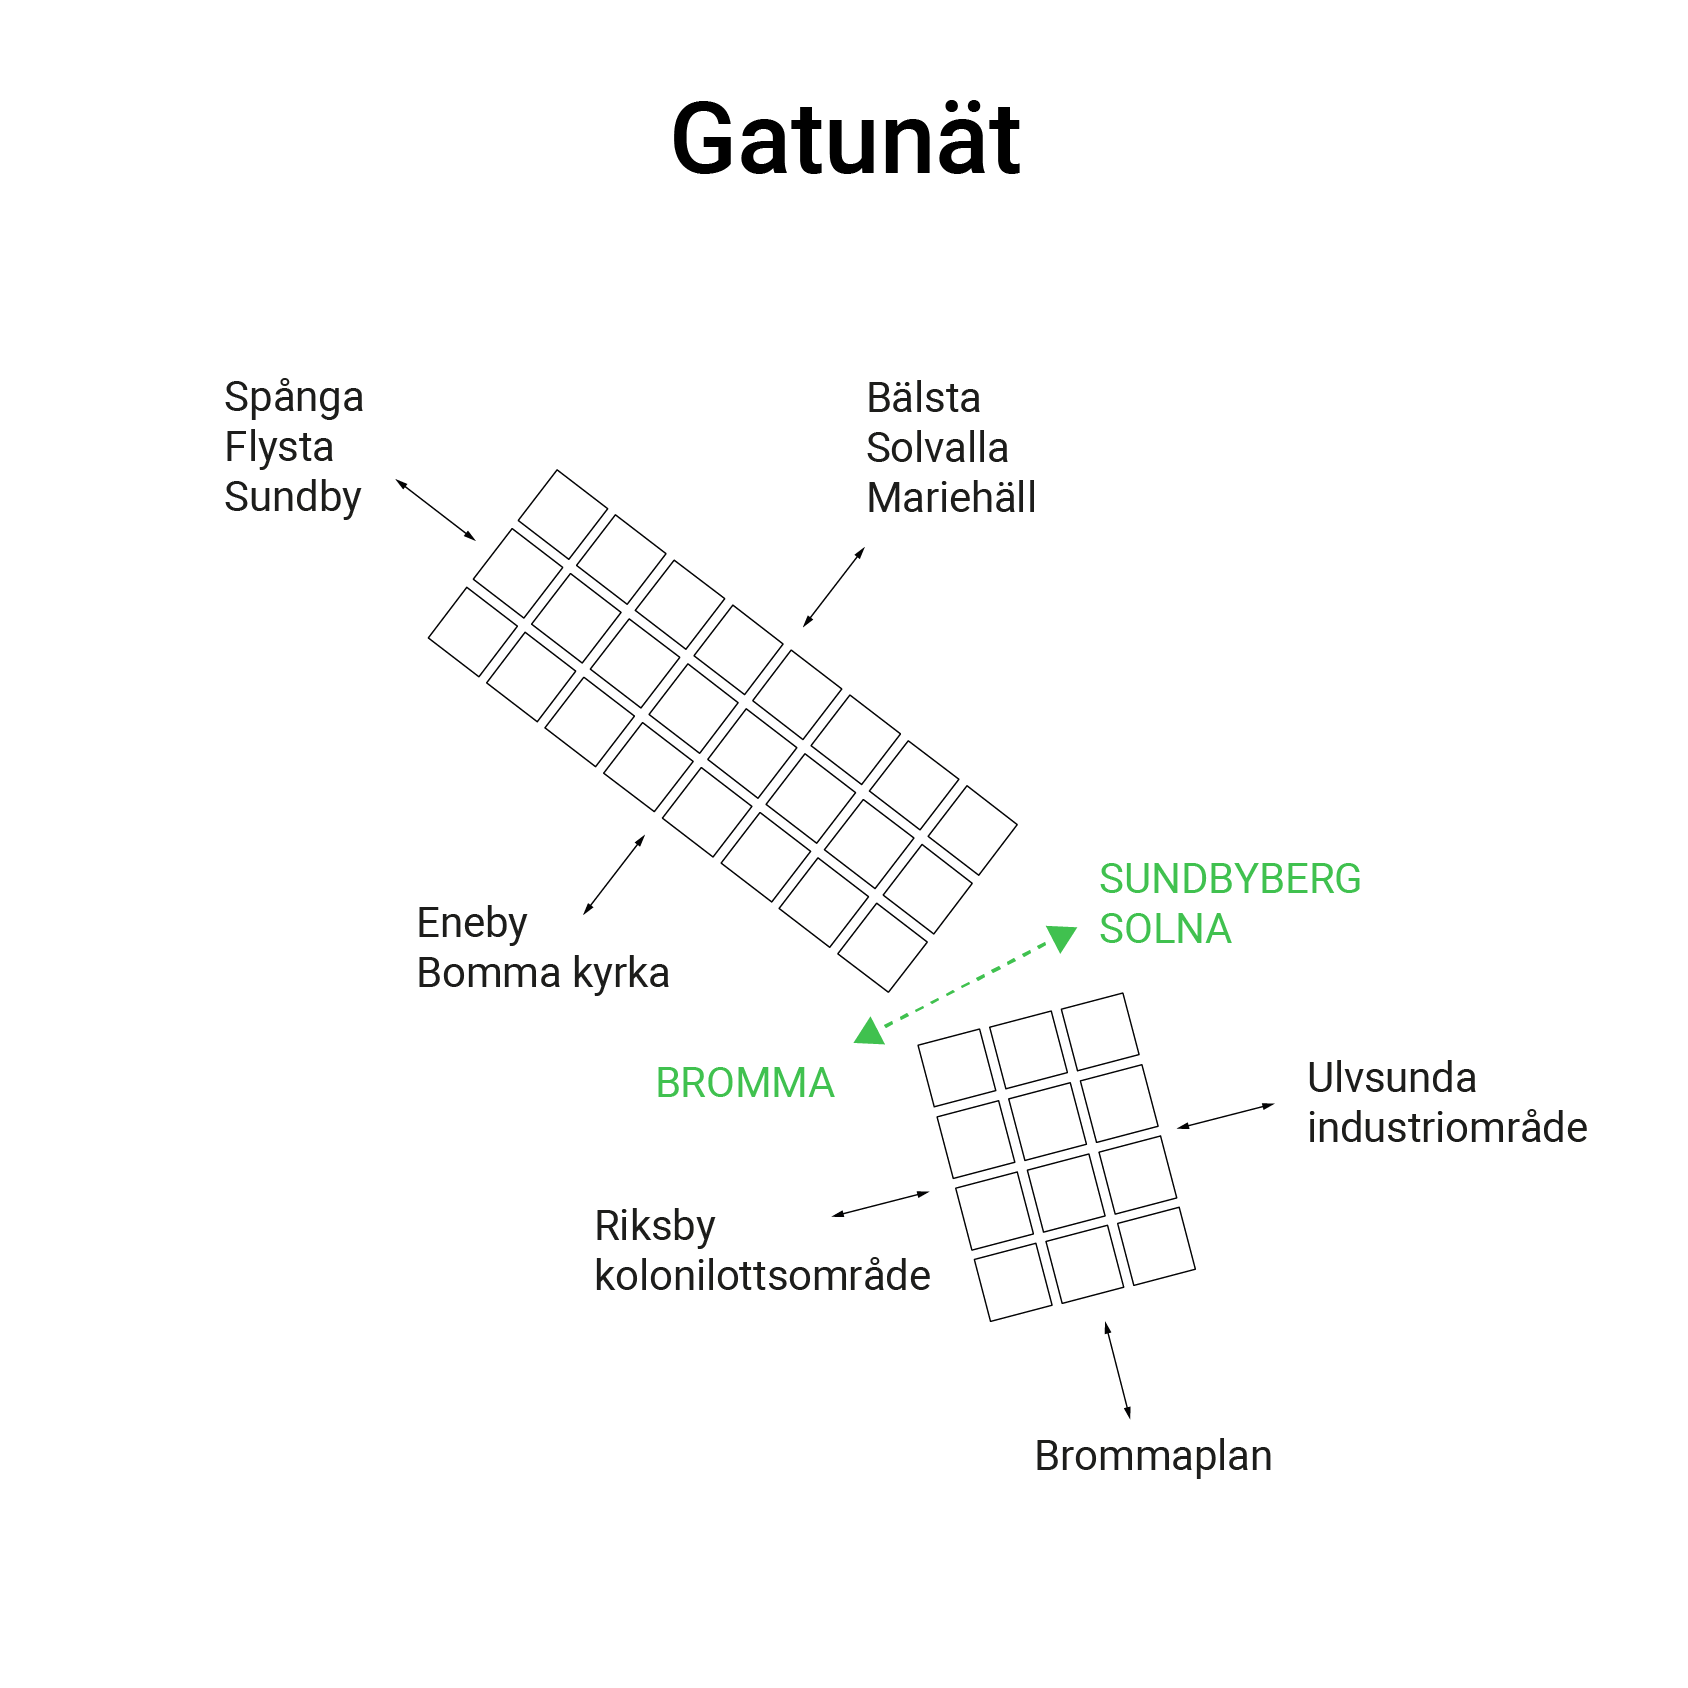
We have established connections between the neighboring districts by carefully situating blocks and designing the street network, including the routes for light rail, buses, roads, and pathways. A new bridge over Bälstaviken links the new district to Sundbyberg and Solna. Recognizing the unique qualities of the industrial area, we have made a deliberate decision to preserve substantial portions of the existing buildings and maintain certain industrial operations. Nevertheless, some buildings will be repurposed. The industrial area has the potential to accommodate activities that demand larger spaces or generate more noise, such as skateparks, clubs, industries, and workshops.
Furthermore, we have expanded several streets, including our green pedestrian street, which is exclusively for pedestrians and closed to car traffic. To accommodate service vehicles, we have created a parallel service lane.
The design of the main street and the management of stormwater draw inspiration from Carlo Scarpa. His artistic vision has influenced the shaping of the stormwater channel and the architecture of the terraced houses. The intricate network of stormwater management along the main street serves the dual purpose of slowing down the flow of water and facilitating natural filtration as well as enriching the environment. This design element not only creates captivating spatial qualities but also becomes an aesthetically pleasing focal point within the neighborhood. The terraced houses, with their green spaces, promote a harmonious integration of nature and introduce ample sunlight onto the street, while giving the main street a distinctive character and identity.
The blocks are designed with residential units and spaces for various activities. The courtyards feature gathering areas and community gardens, fostering social sustainability and creating a sense of neighborhood. Additionally, we have incorporated visible stormwater management within the courtyards.

