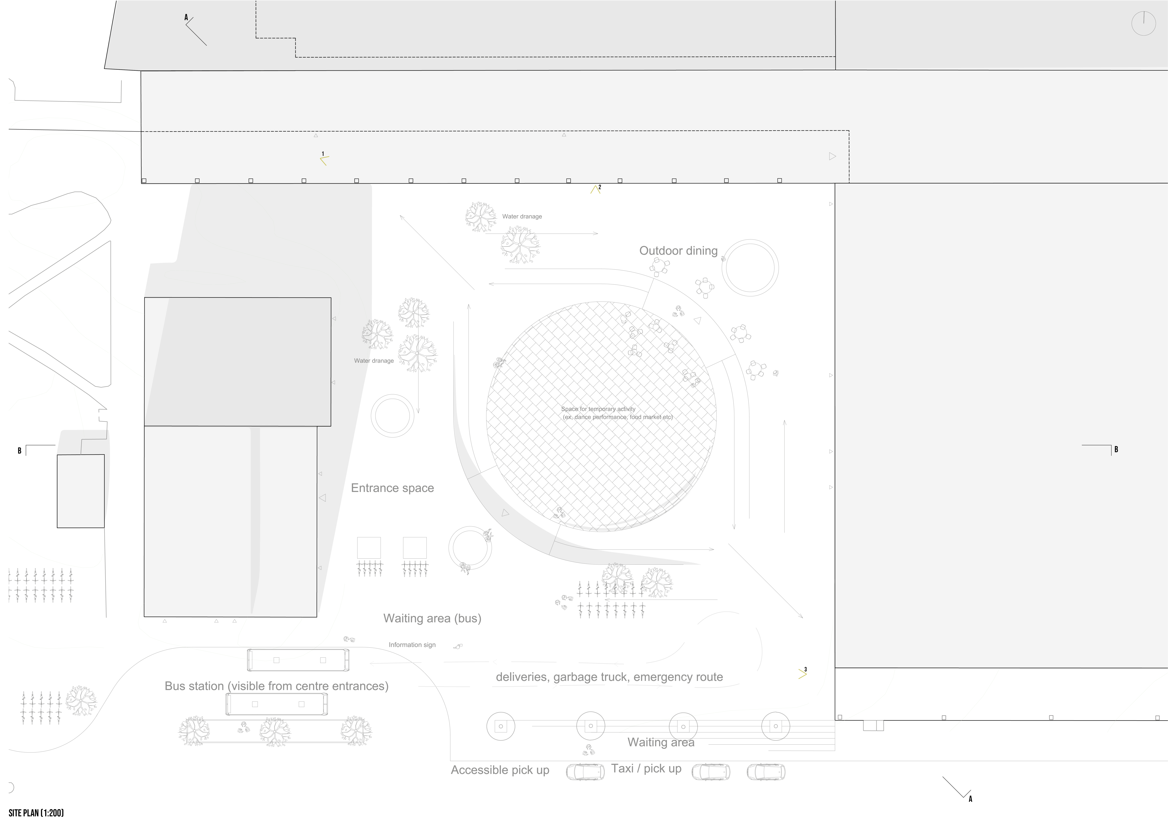
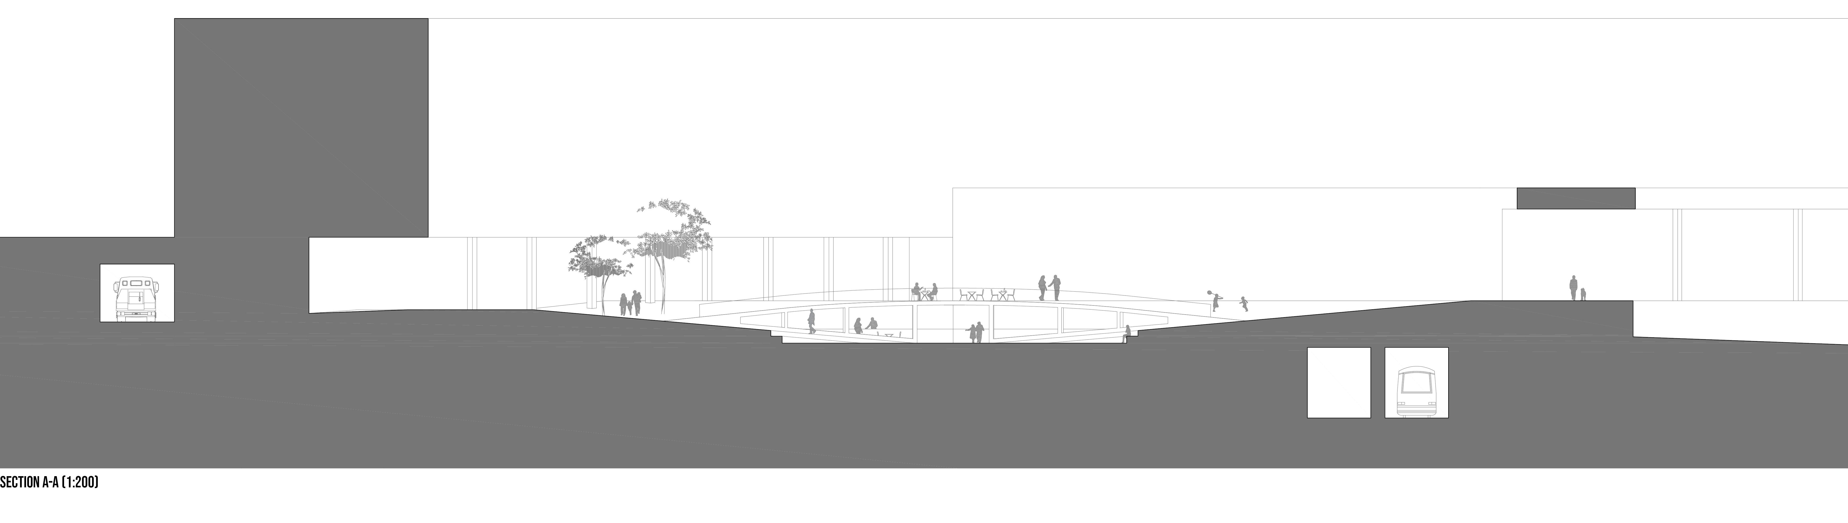
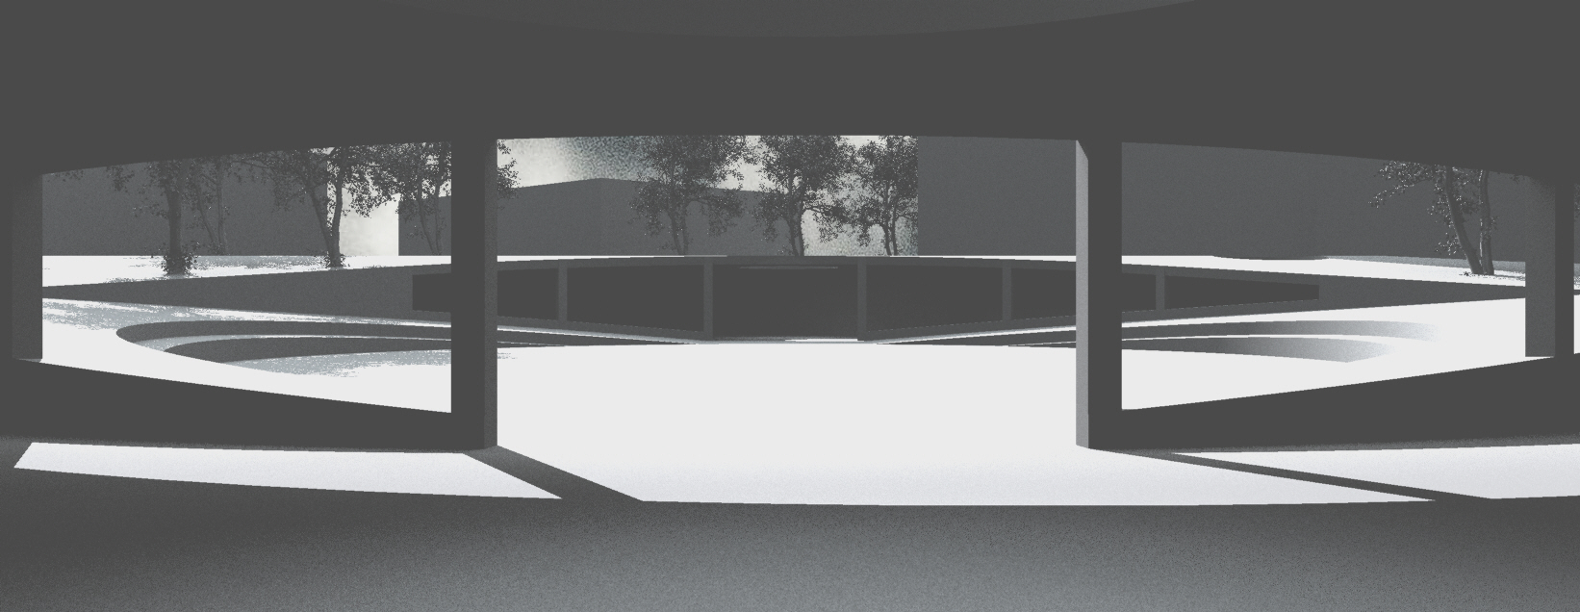
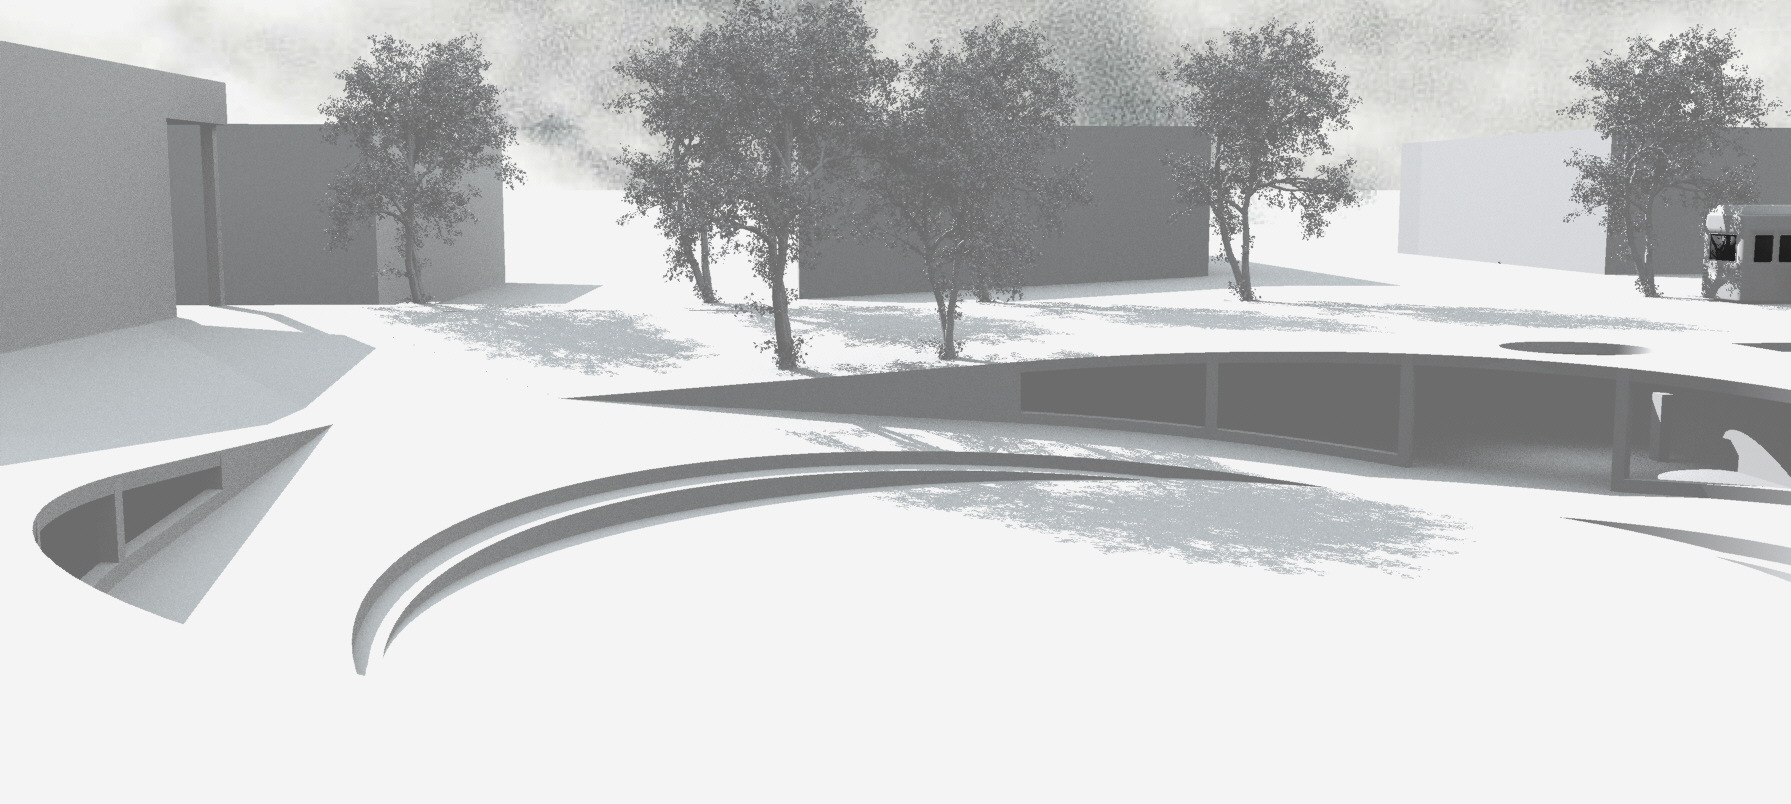
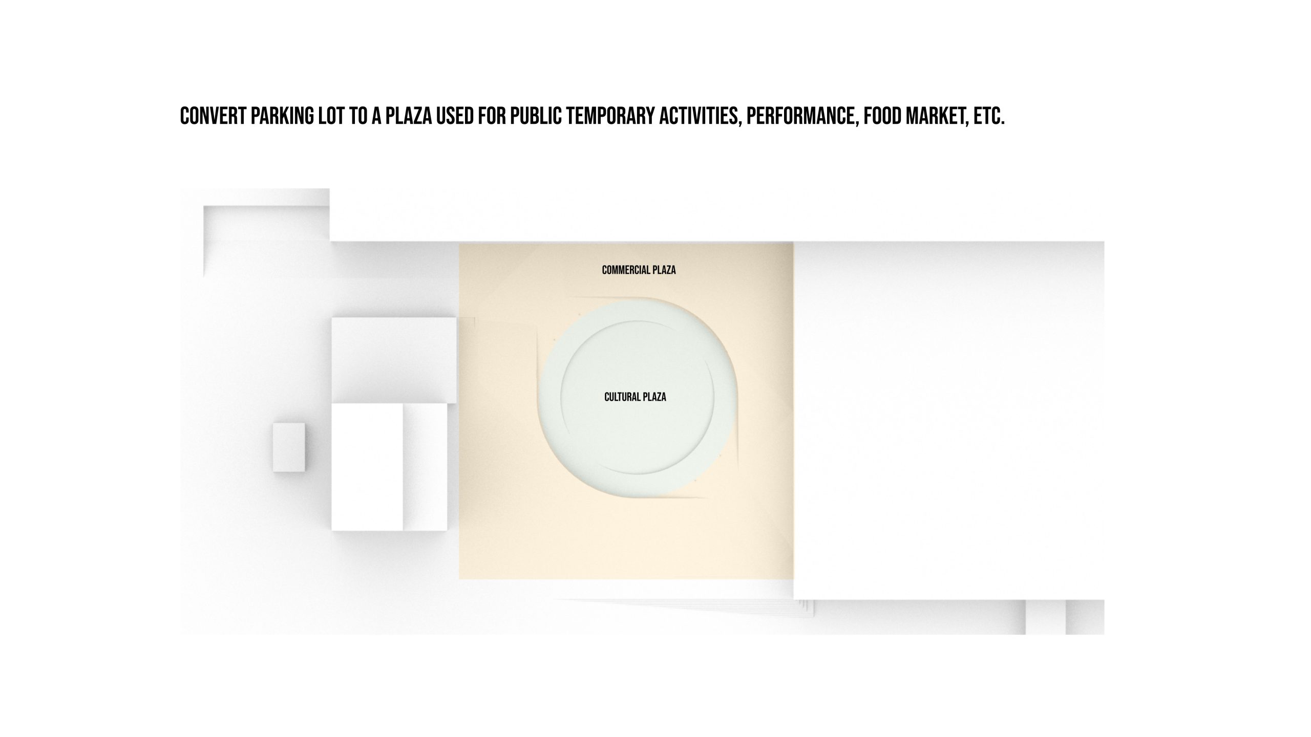
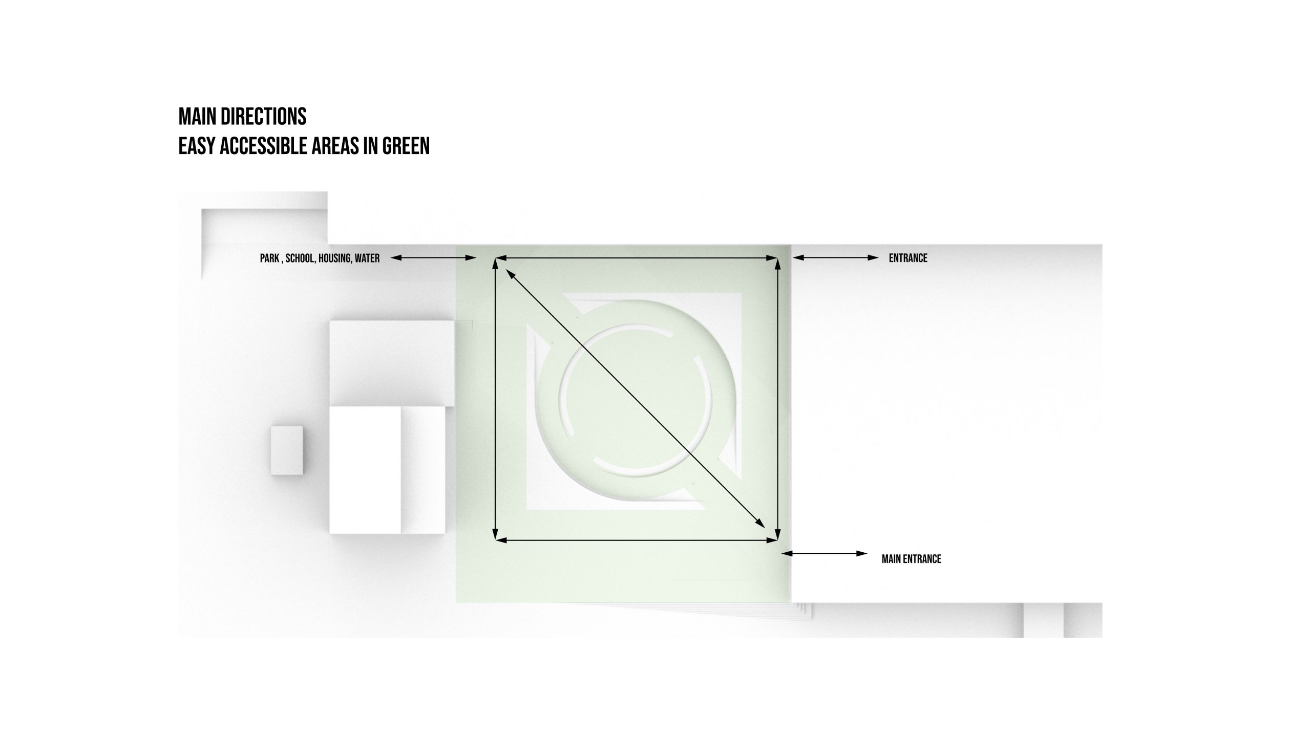
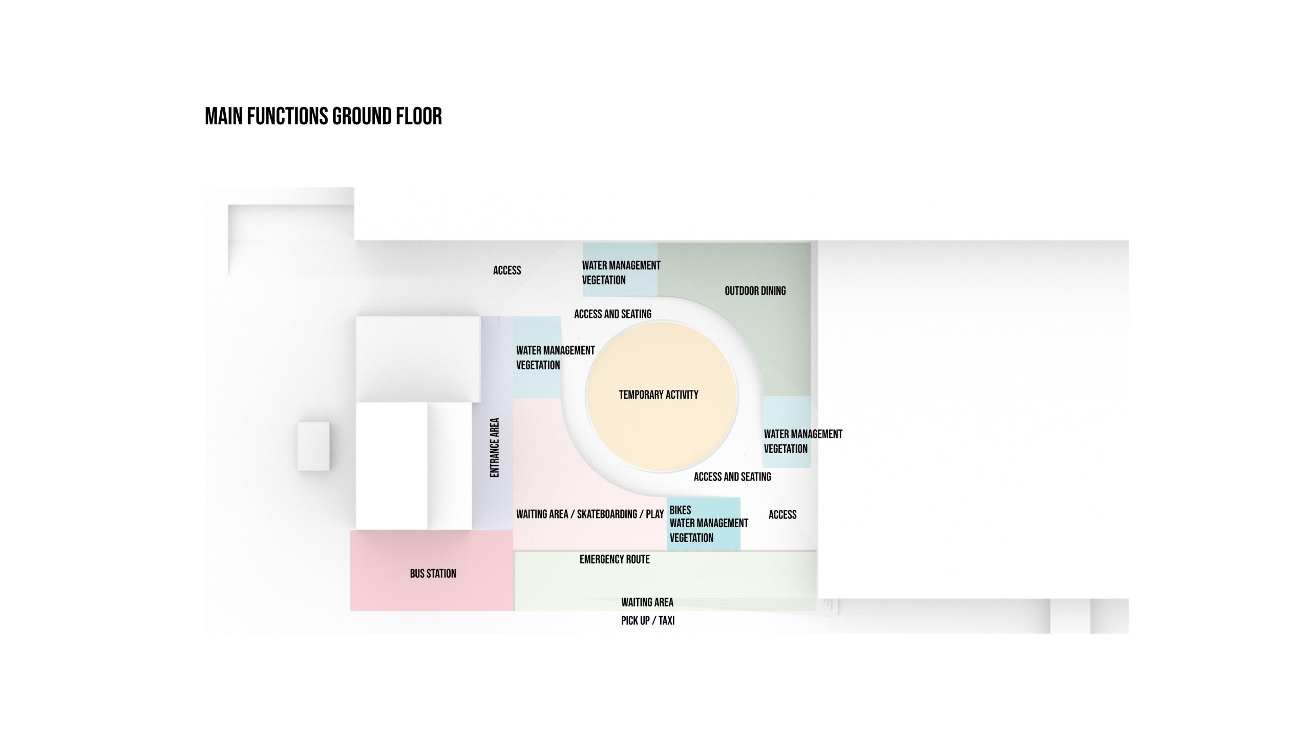
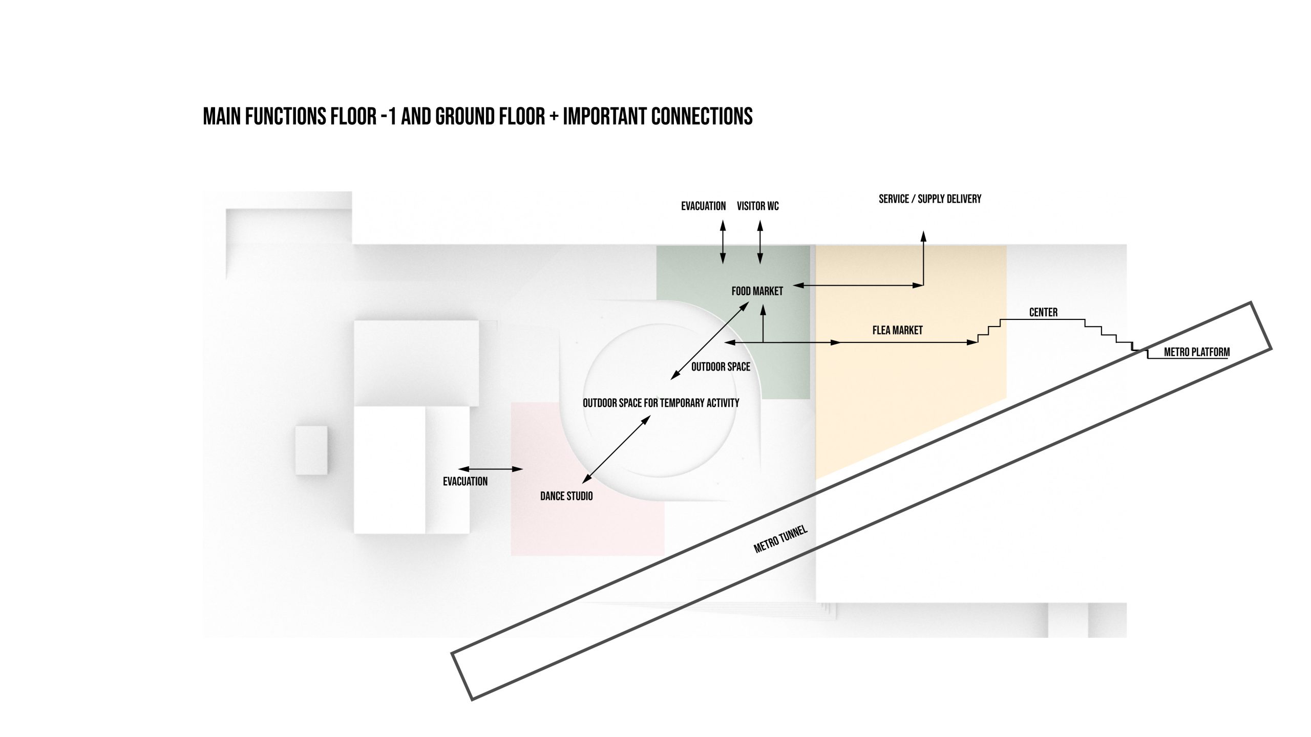

Vårberg Centrum currently lacks a clear front, with all sides resembling a "backside" of the center. This project aims to transform the area by creating a new public space, a plaza/park with an integrated dance studio and food market. The project will also include a visible connected bus station and pick-up area, as well as a new connection to the -1 floor. Its main focus is to convert the existing central parking lot into a vibrant plaza that benefits the people of Vårberg and the surrounding areas. The plaza aims to engage and attract young people while adding value to the entire area. It will consist of two levels, one dedicated to commercial activities and the other for cultural events.
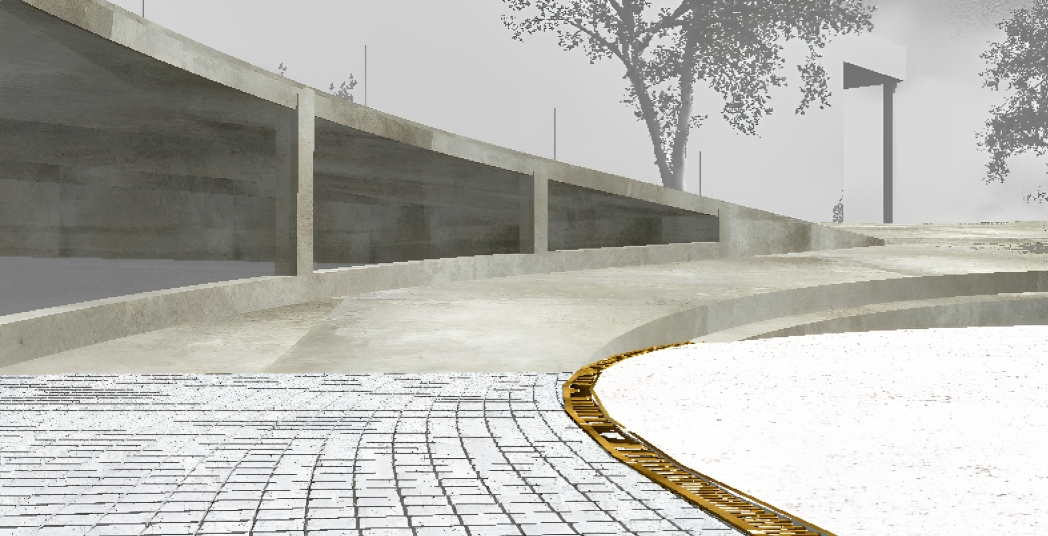
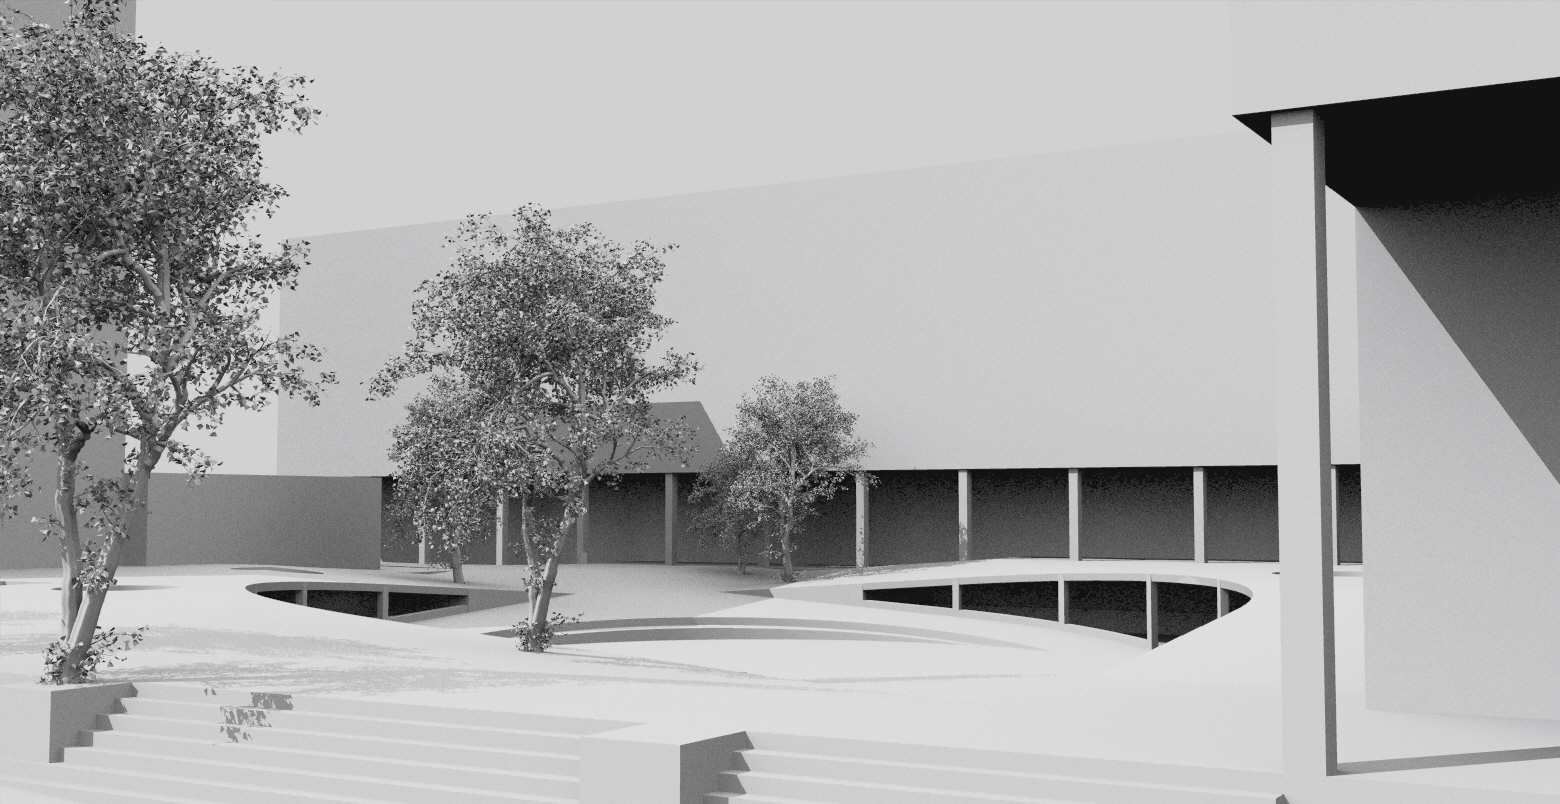
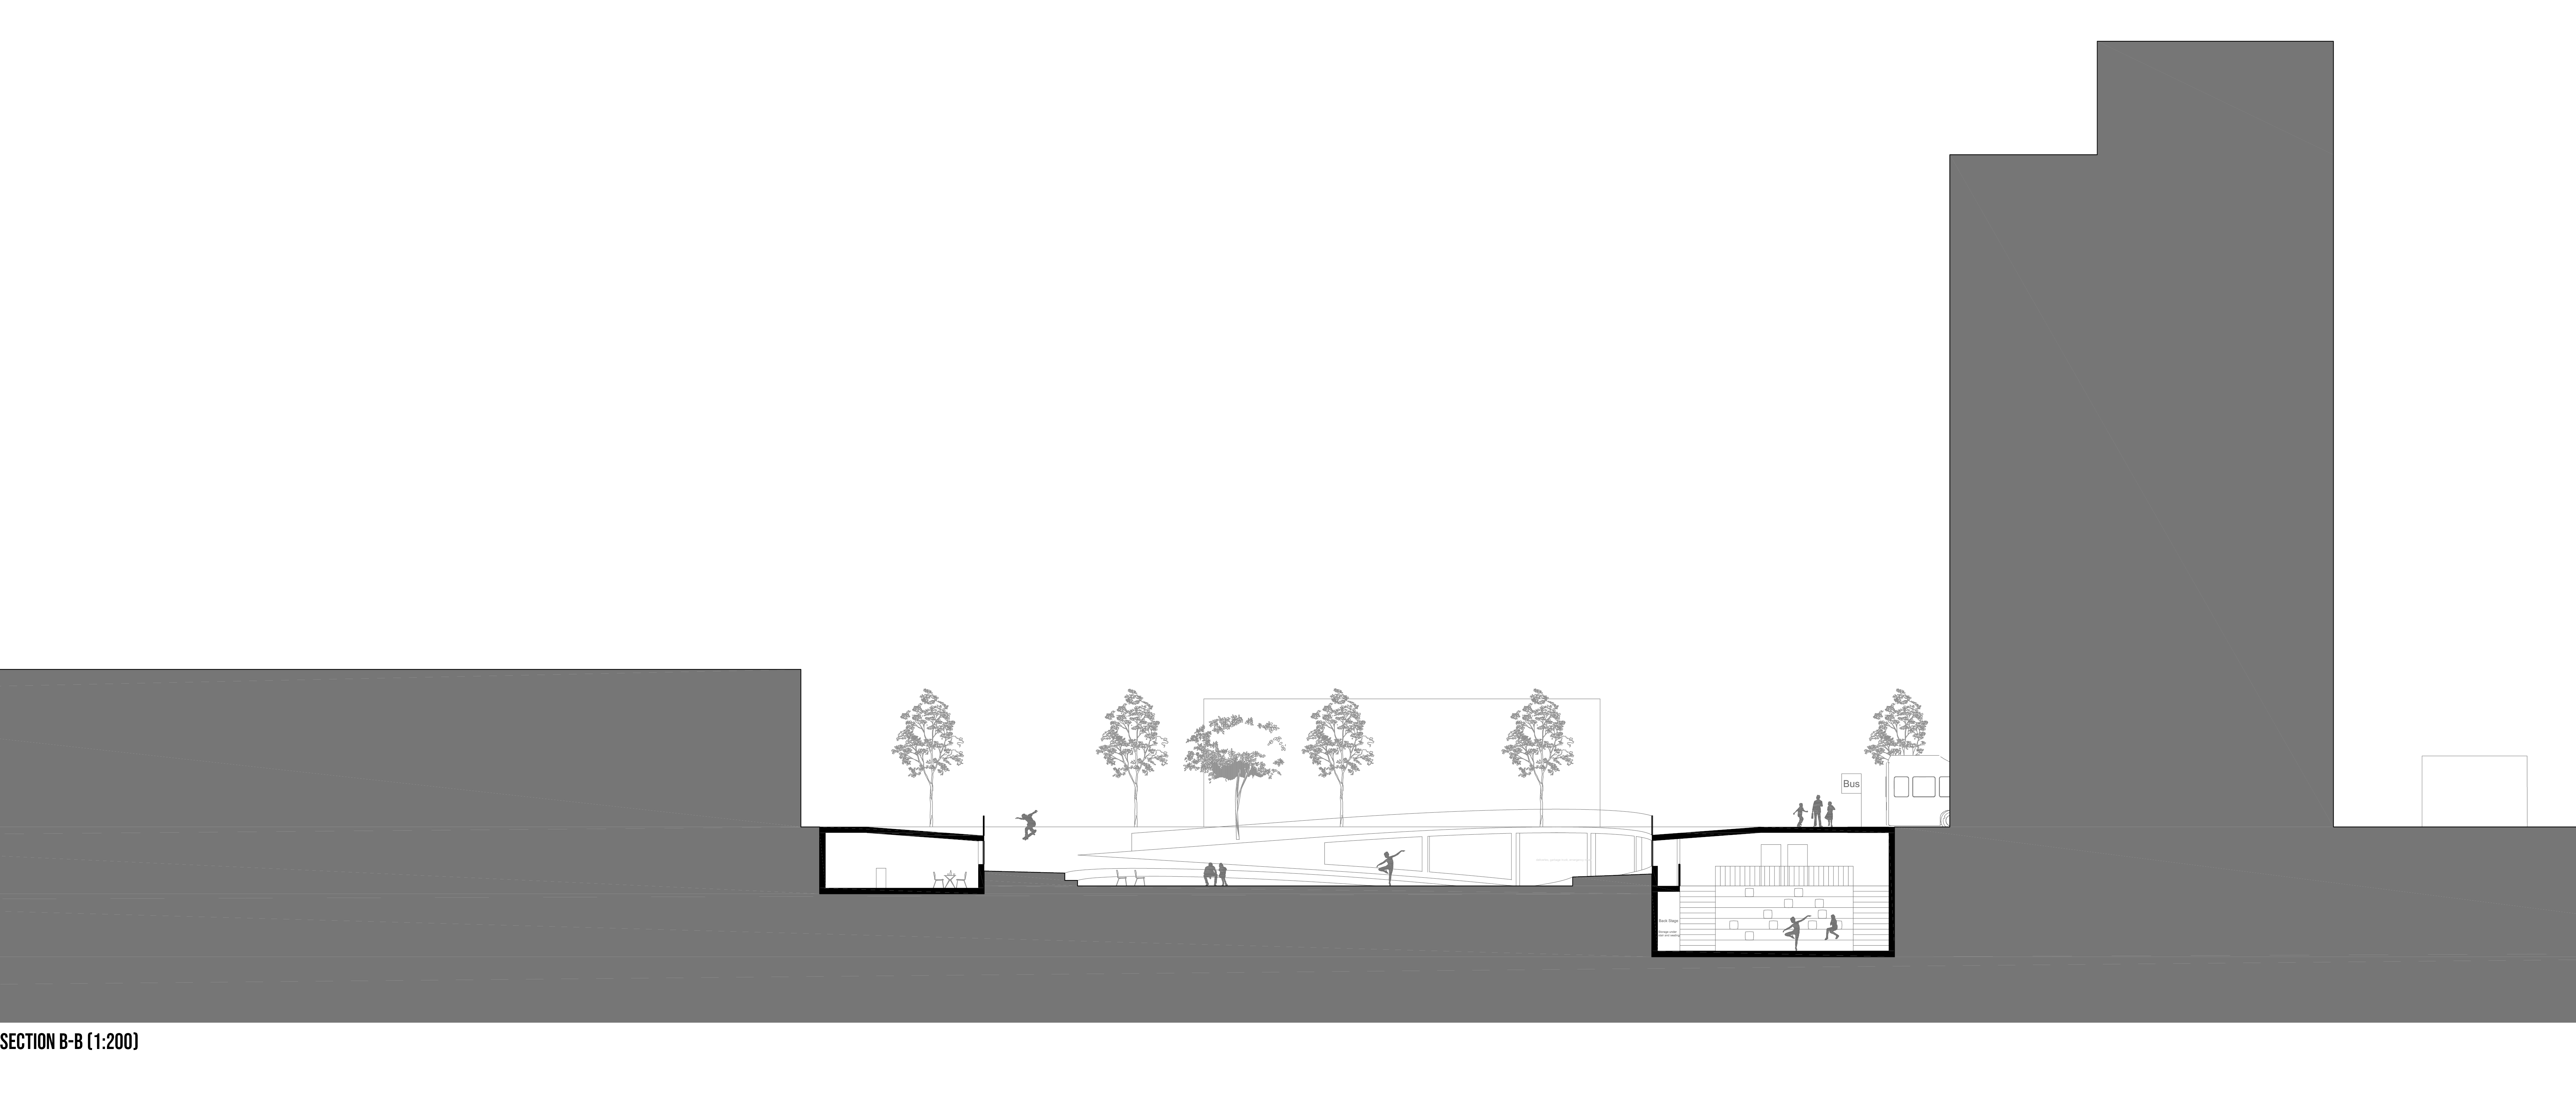
To achieve its objectives, the project utilizes negative forms, height differences, and tilting surfaces as design elements. The tilted surfaces not only create visual interest but also encourage various activities and playfulness. In this project, they serve the following purposes:
Multifunctionality:
The plaza serves not only as a public space but also as a stage, a playground, a skate park, and more.
Beautiful outdoor space:
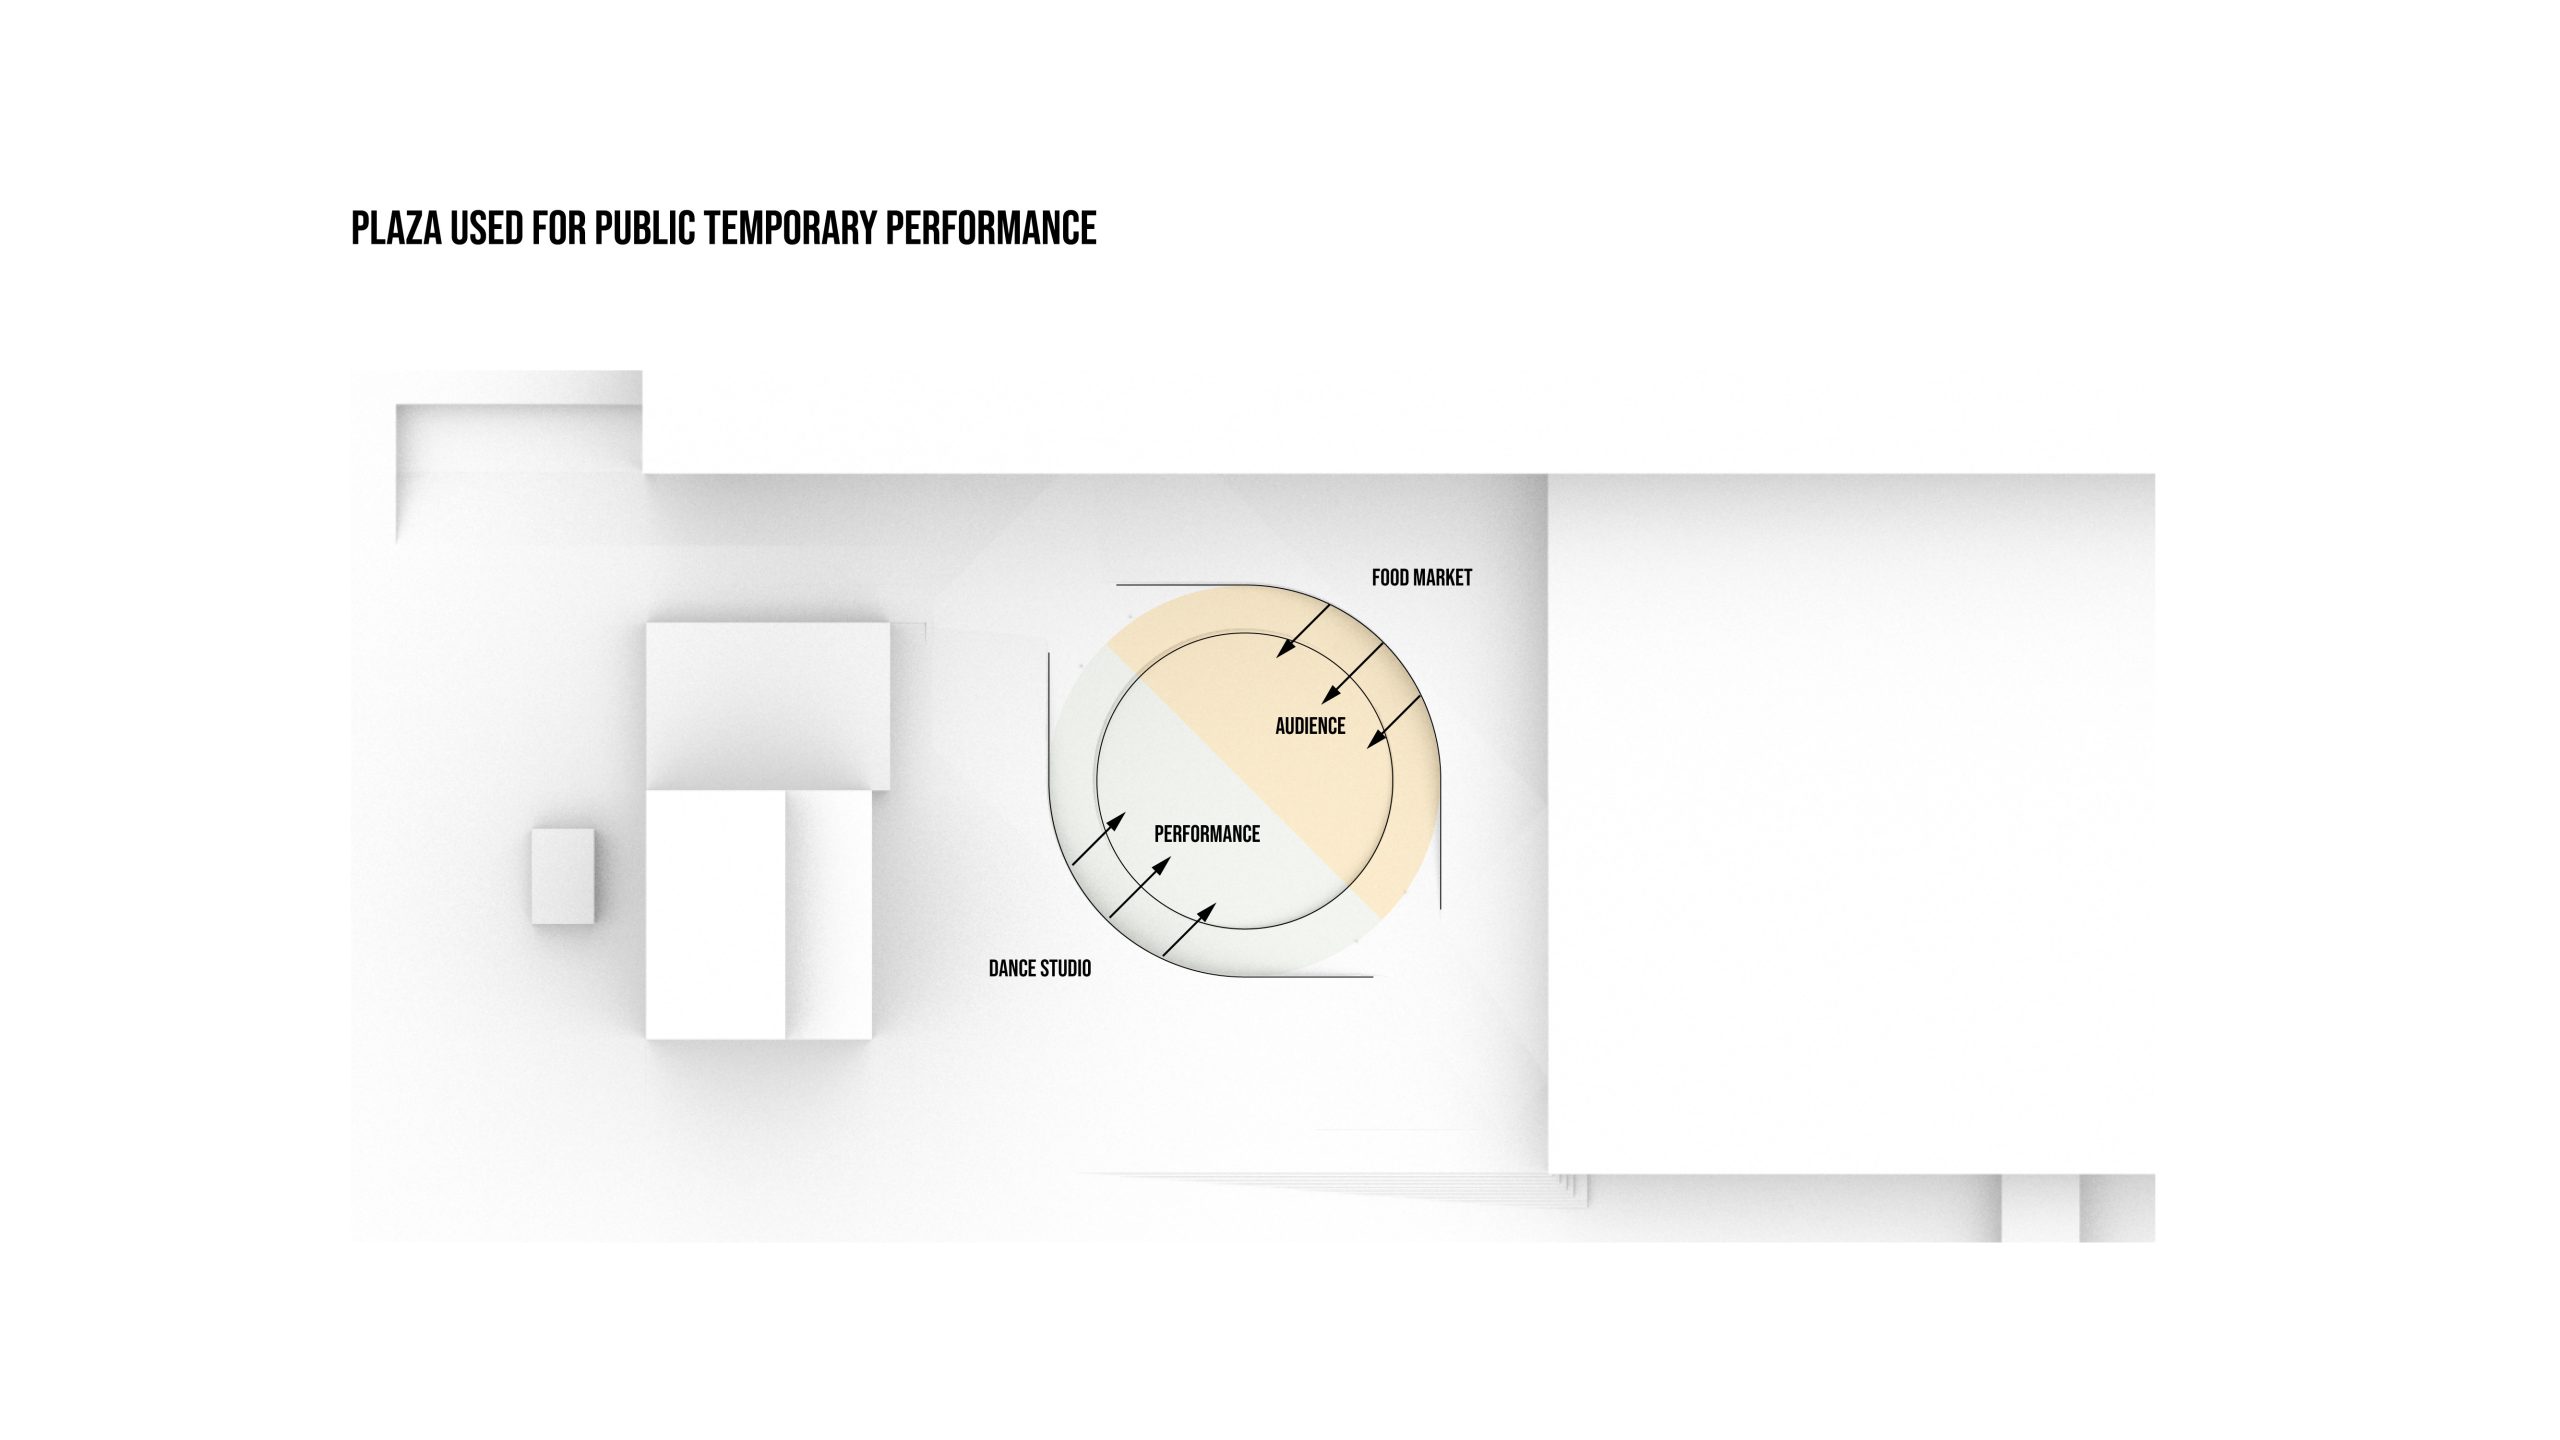
The plaza provides an aesthetically pleasing environment for temporary activities such as dance, theater, outdoor cinema, food markets, events, and demonstrations.
Accessibility:
The tilted surfaces incorporate pathways with inclinations of less than 5 degrees, ensuring easy access to all levels.
Enhancement of the existing -1 floor:
The plaza extends the outdoor space to the -1 floor, creating a seamless connection.
Character:
The structure itself acts as an artwork, reflecting the essence of dance and movement. Its naturally appearing entrances complement the typography of Vårberg.
Seating and an upper "balcony":
The plaza features naturally integrated seating areas and an upper balcony that provides views of the performance space. The food market is strategically located to offer sun exposure and views of temporary activities and performances.
Connections:
The plaza serves as a hub, connecting to the flea market, indoor center, and metro station.
Streamlined logistics:
The existing -1 space allows for simplified supply and garbage management, as well as reduced car traffic on the plaza, benefiting both the food market and dance studio.
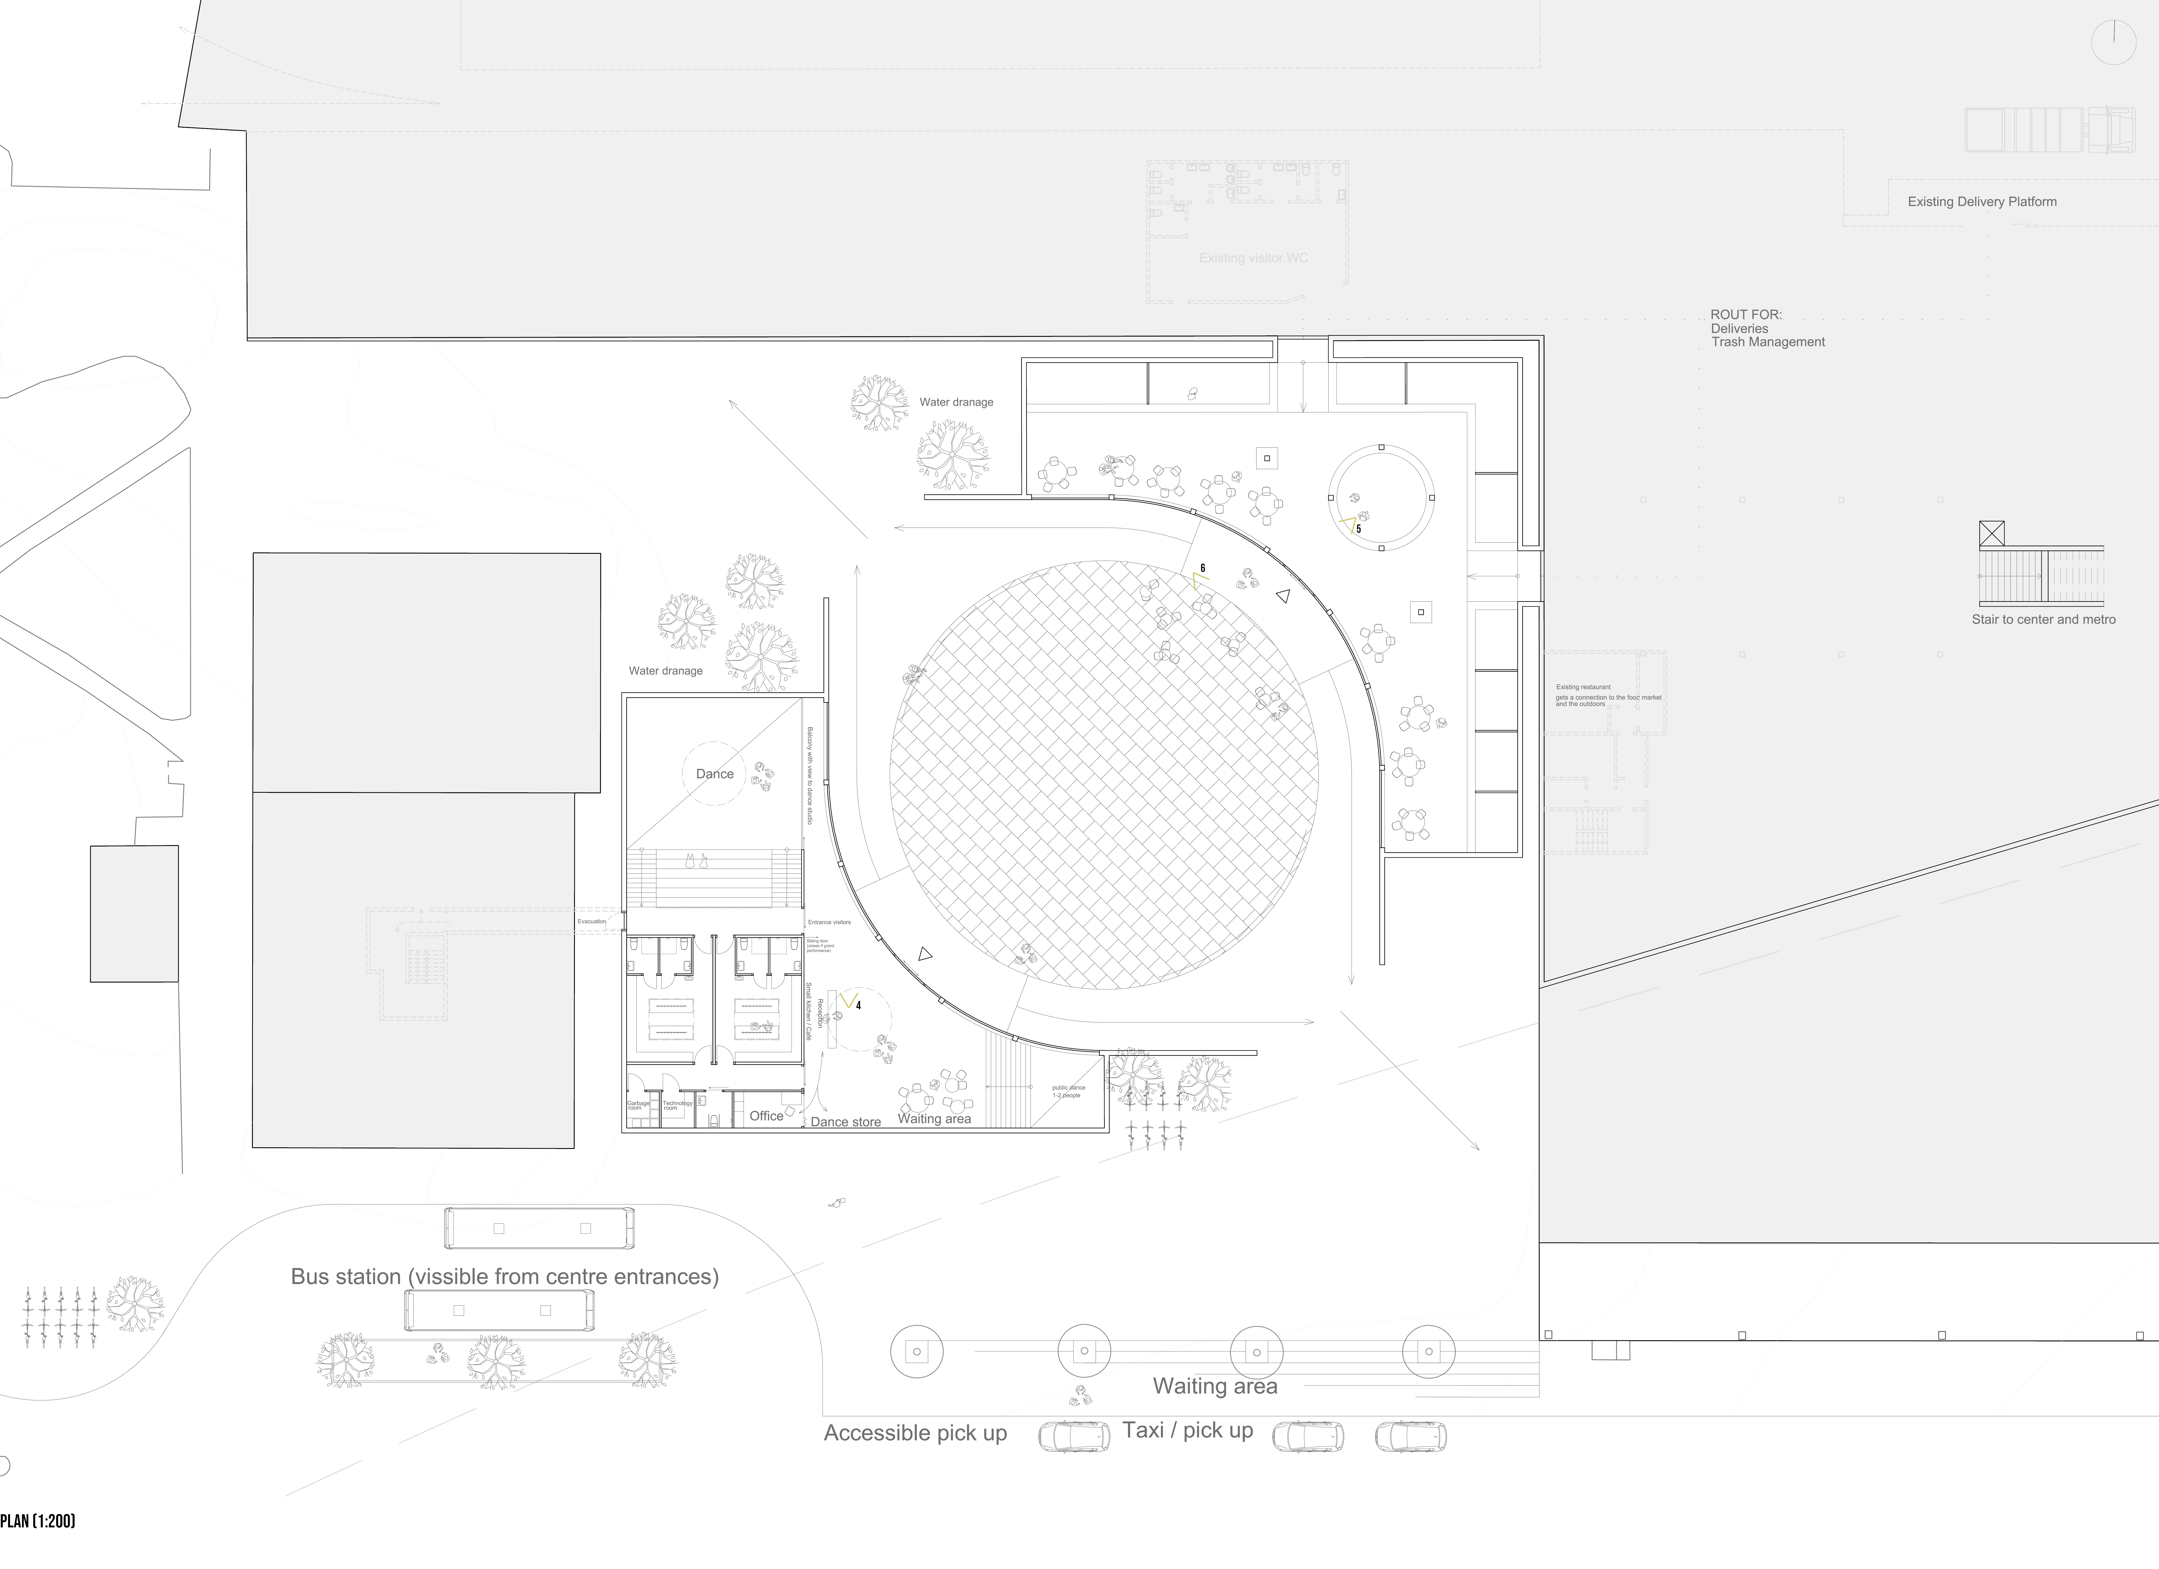
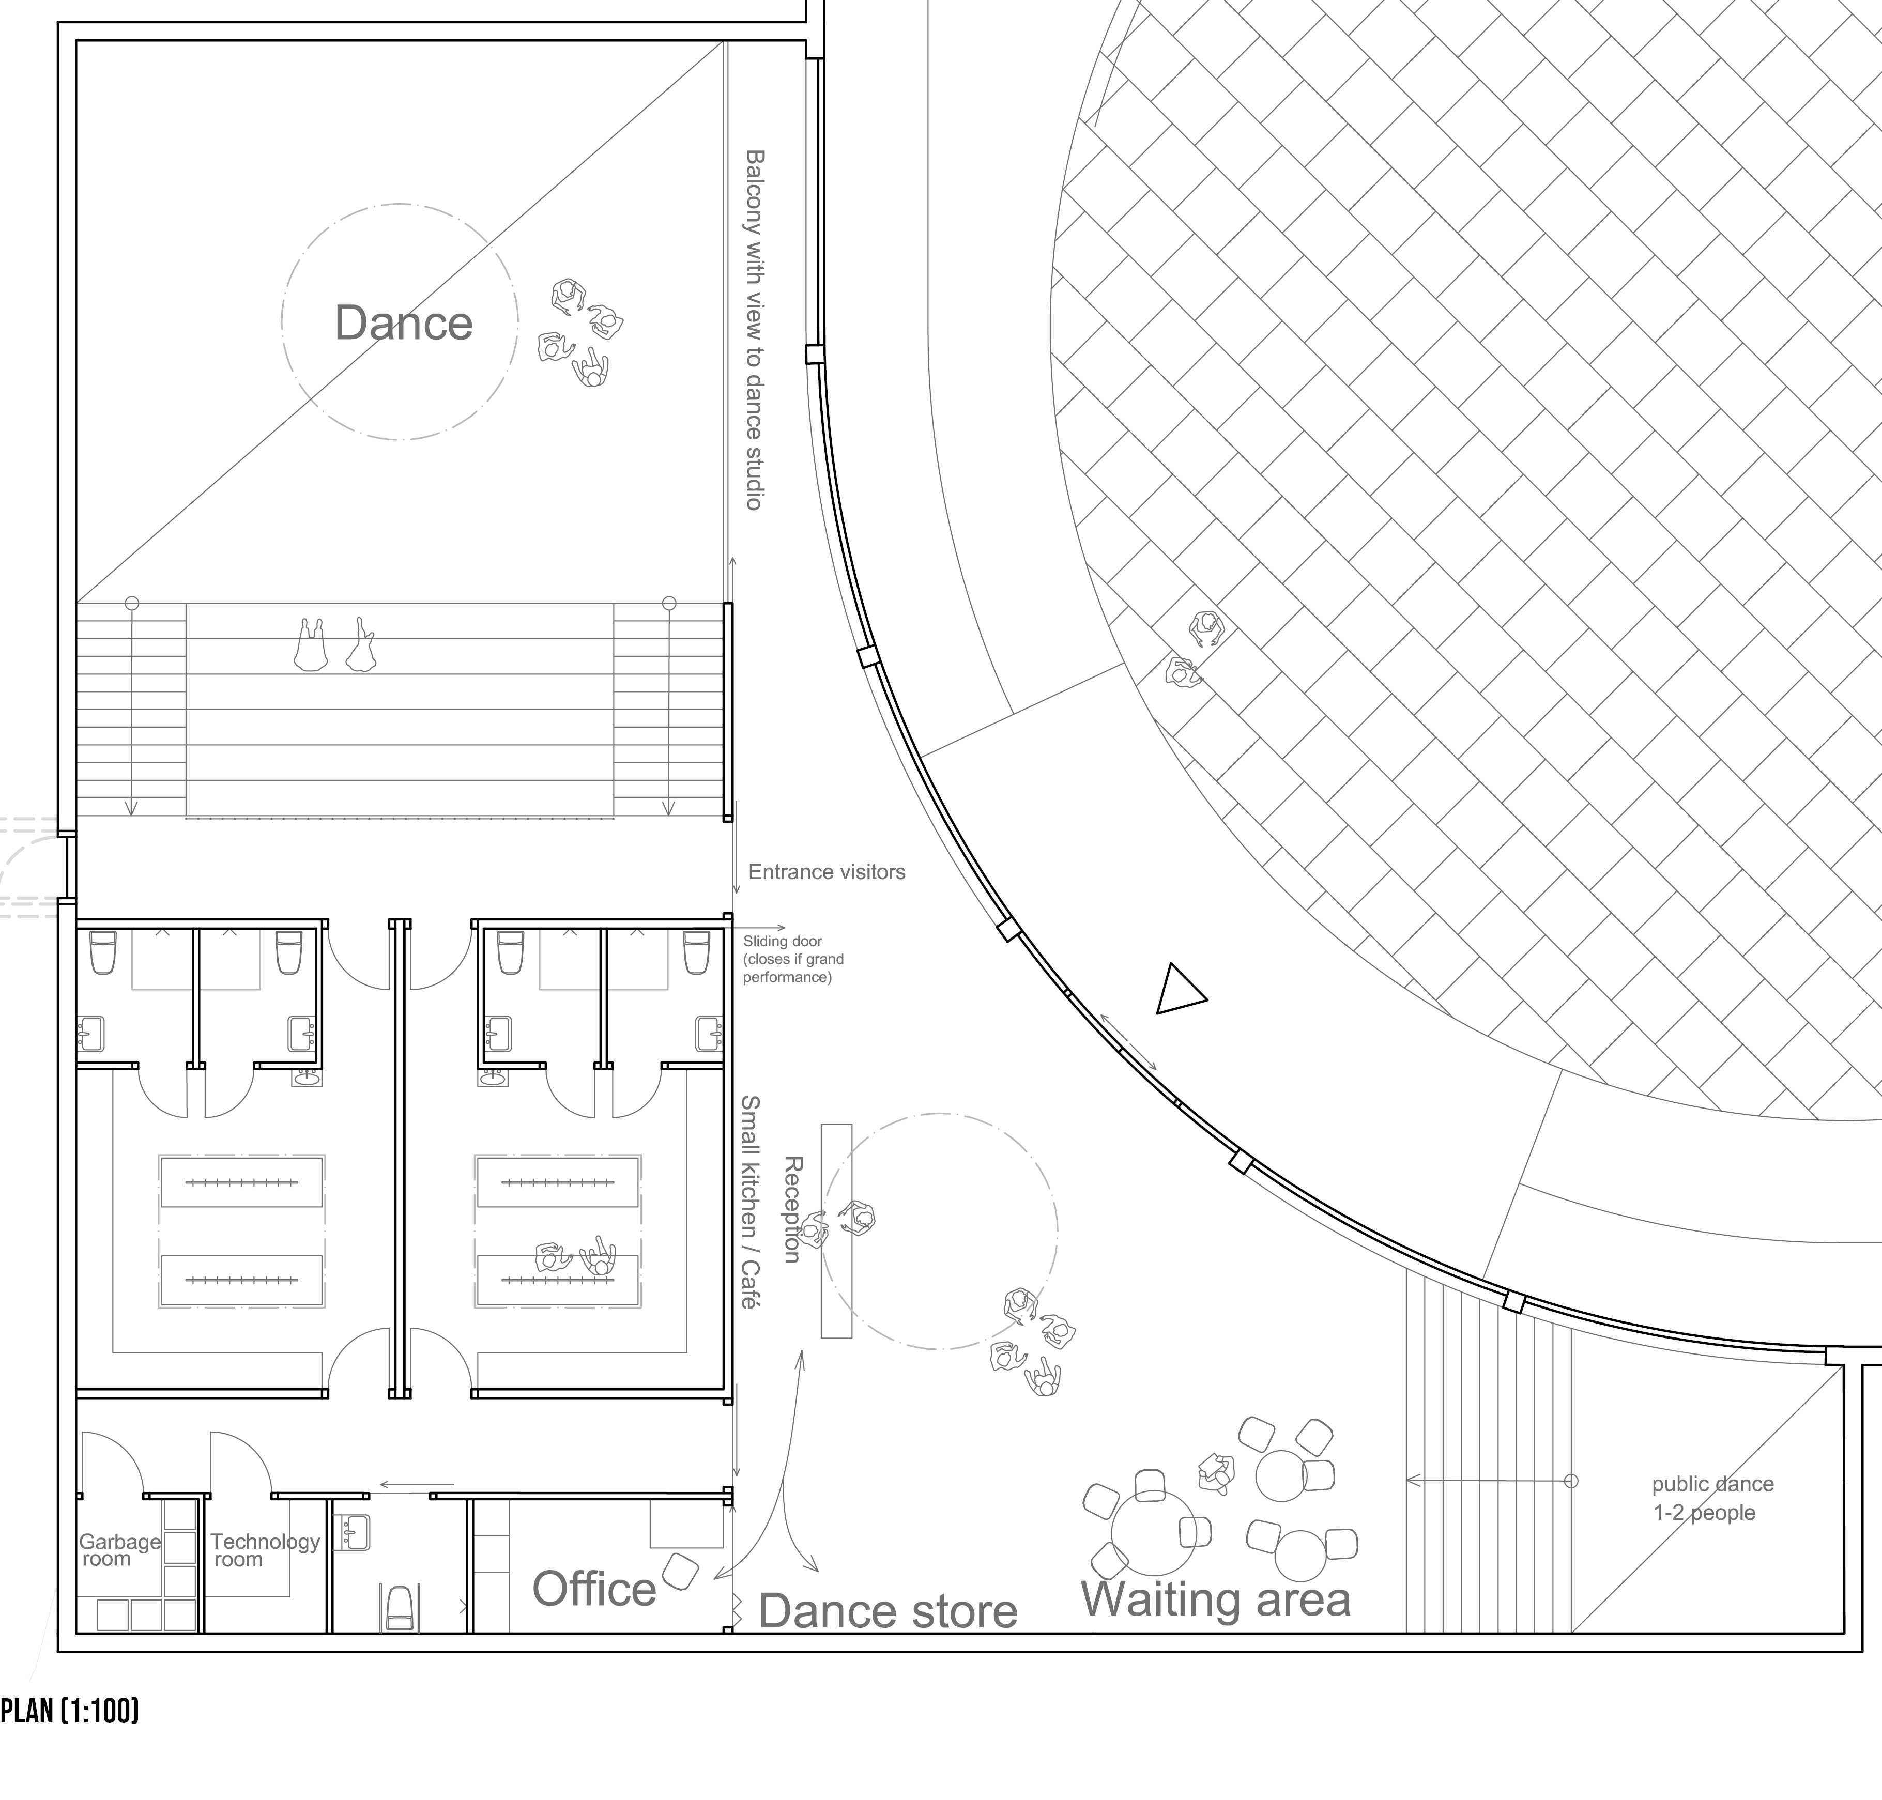
The dance studio itself boasts a simple and functional layout. Upon entering, visitors are greeted by an open lounge area with a small dance space for spontaneous dance, visually connected to the waiting area.
The plan allows dancers to move directly from the entrance to the dressing room and then into the main dance space, eliminating the need to pass through the waiting area after changing. Visitors and audience members have a separate entrance that leads directly to the dance space.
While the indoor balcony is accessible most of the time, providing glimpses of the dance space, it can be closed off during performances—either partially or entirely—using sliding doors. One set of doors closes off the view and sound from the balcony and lounge, while the other set blocks the entrance space and waiting area. This flexibility allows the balcony to be utilized even during large-scale performances, while the entrance space, café, and reception remain functional.
Additionally, the indoor balcony creates a backstage area underneath, with connected storage space beneath the stairs and seating.
In summary, the dance studio comprises three distinct dance spaces:
The main dance space, designed for formal performances or dance classes. The small public dance space, intended for spontaneous dance or solo public performances. The grand outdoor public dance space, suitable for larger performances, dance lessons, or public dance sessions.

