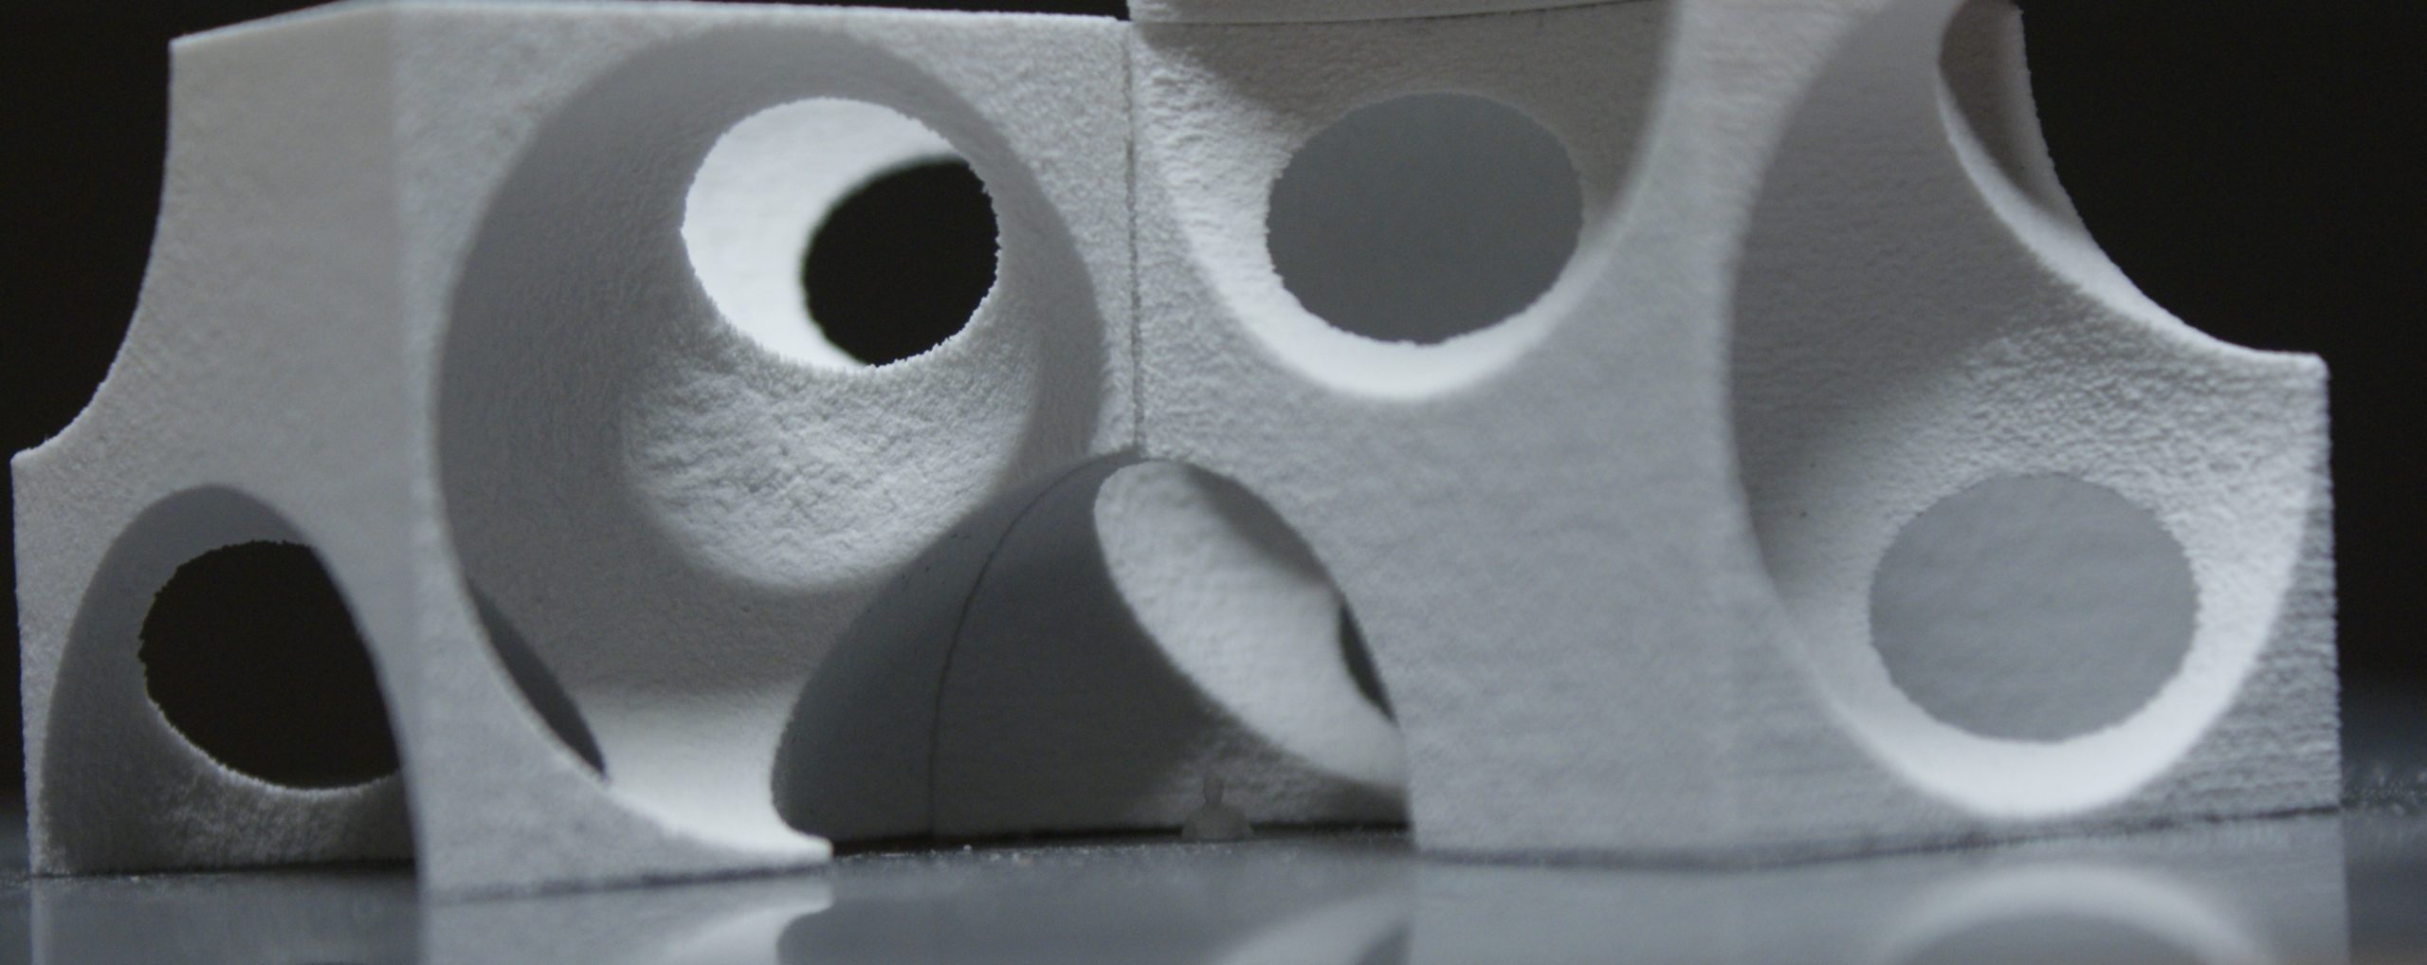
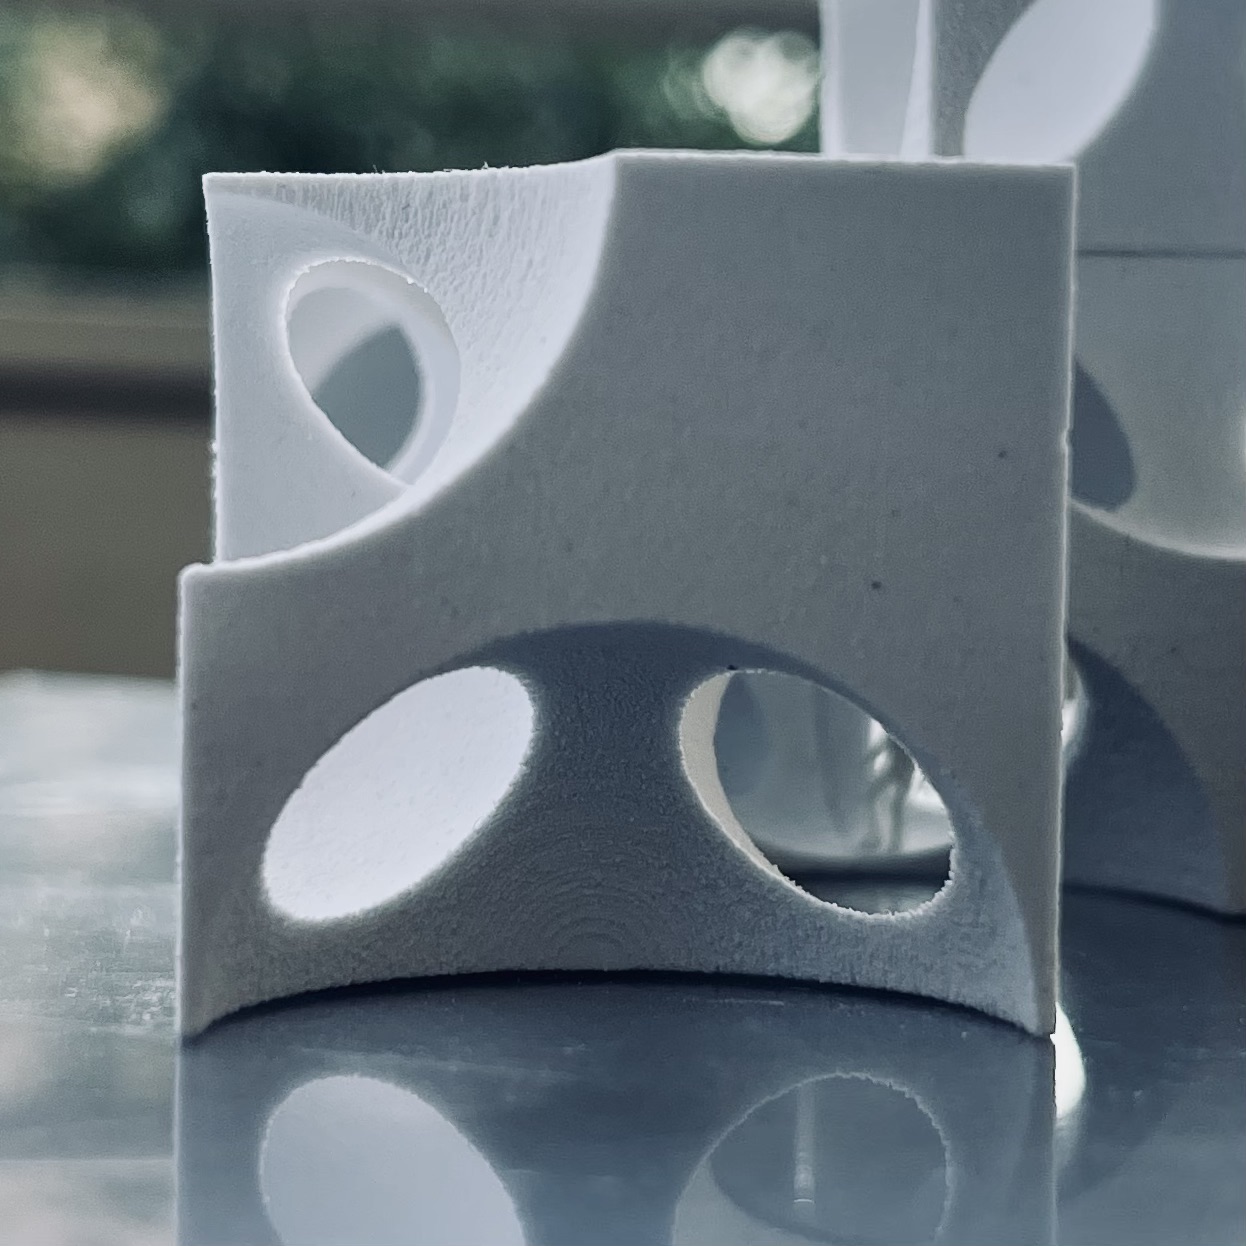
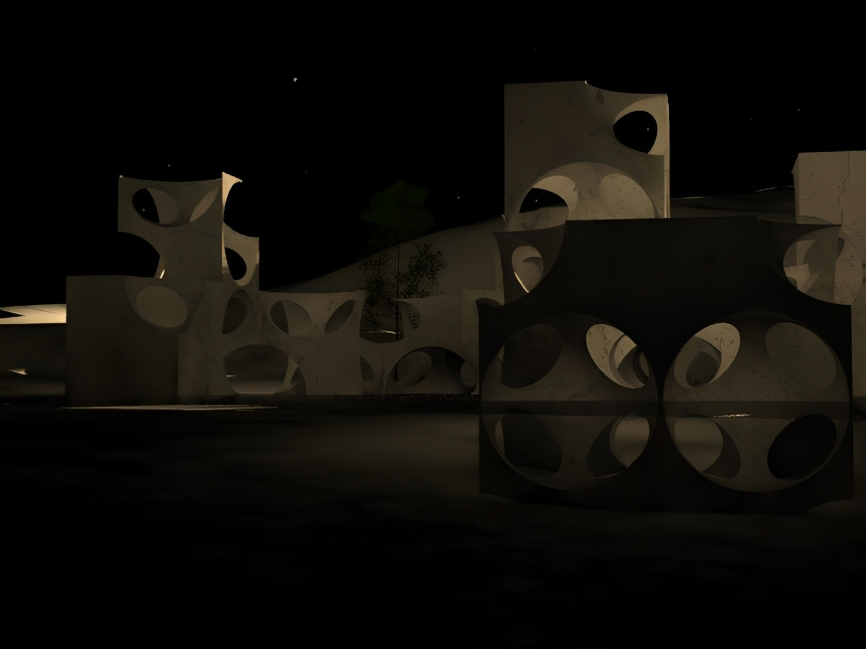
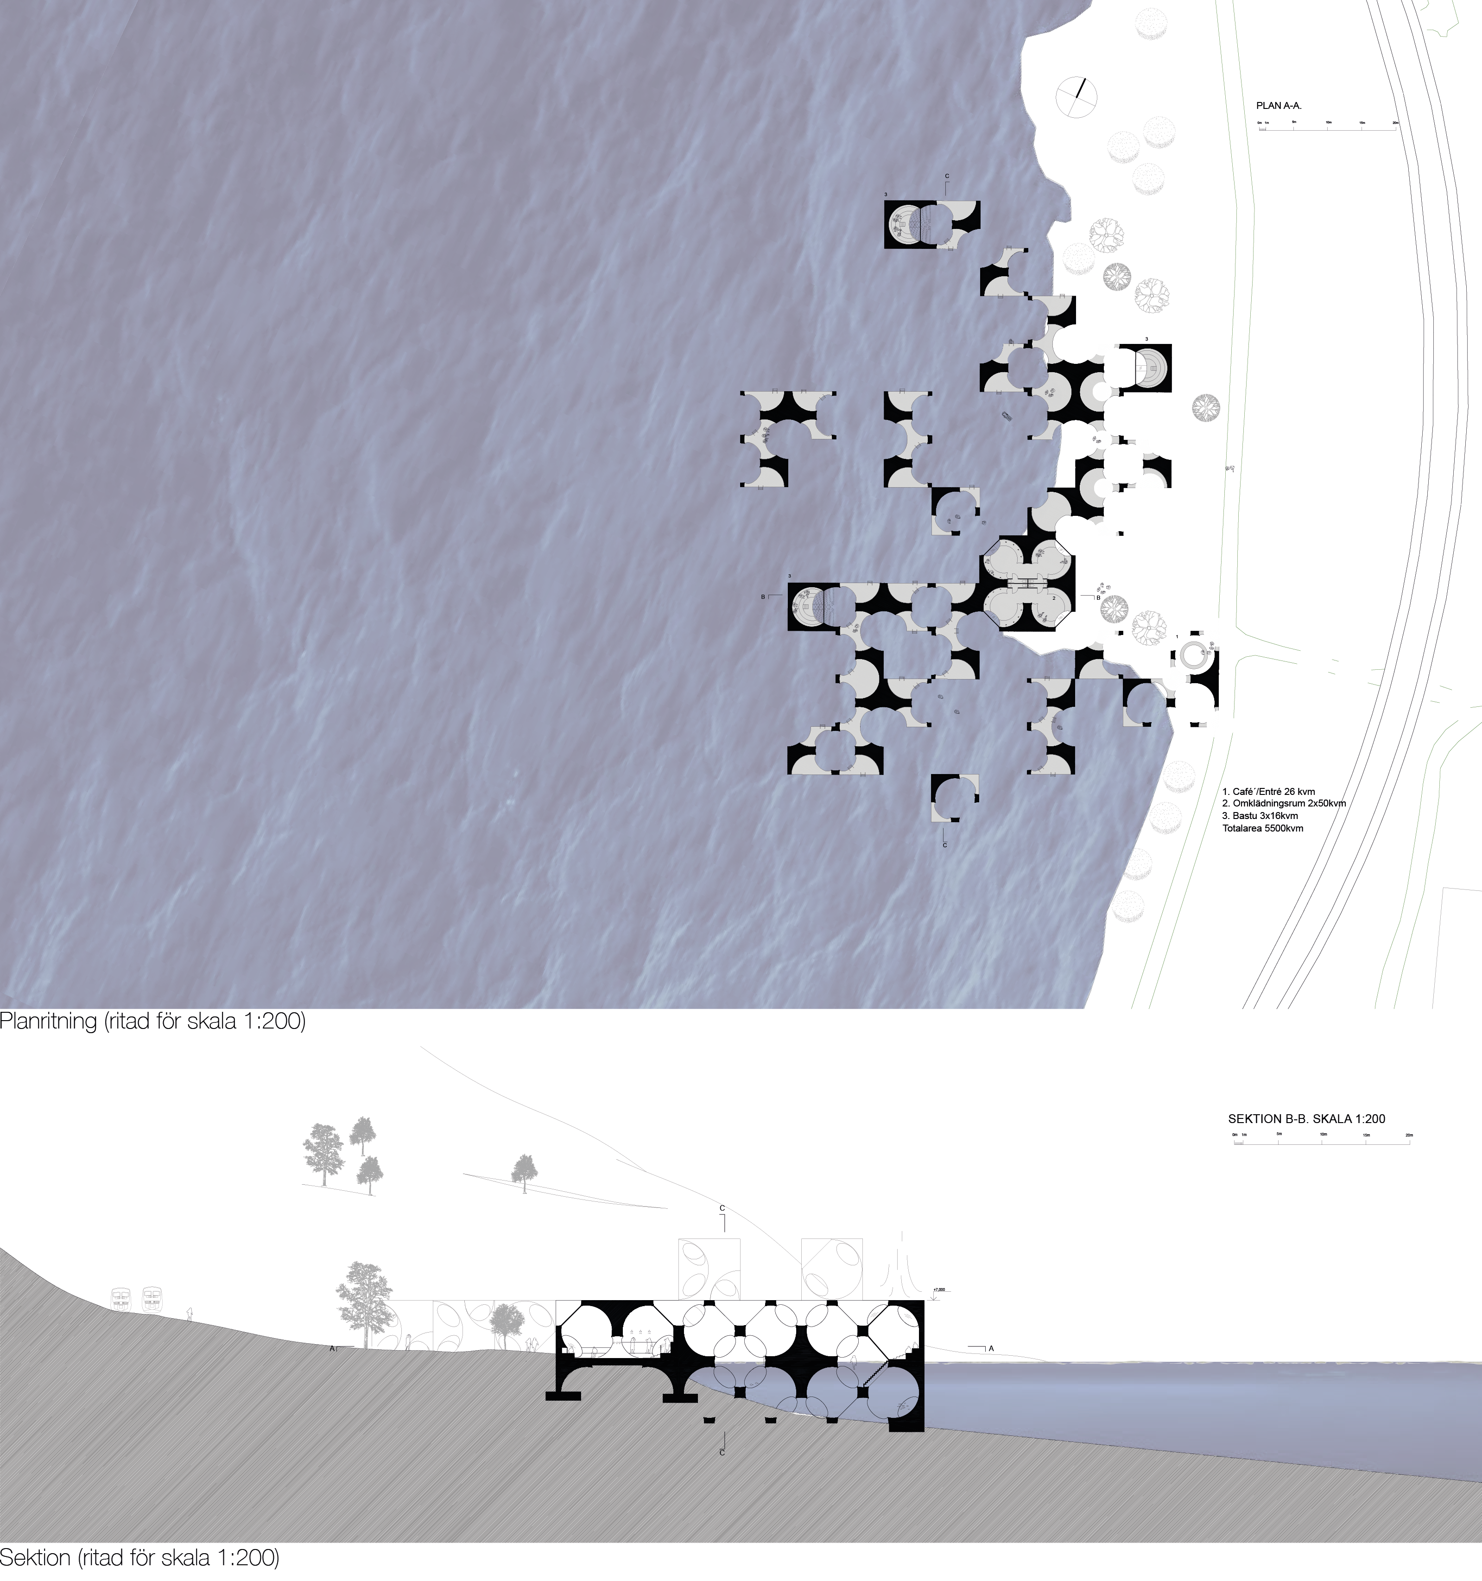

The project is located by Lilla Värtan and Torsvik in Lidingö, near Lidingöbron, which extends from Ropsten to Lidingö. It is designed with two distinct yet related "units." One is intended for bathing and relaxation, featuring a symmetrical design that allows for the connection of the units. The other is designed for indoor climate, including a sauna and changing rooms, and can be combined with the first unit. These different combinations create various spatial and lighting conditions for visitors to experience. By utilizing only one type of unit, a diverse range of compositions and spatial arrangements can be created, depending on the rotation and orientation of the unit.
The project connects water and land. Parts of the structure are partially submerged, creating a connection between the structure, landscape, and water/sea bottom. This way, the building appears to "grow" from the ground/sea bottom towards the sky, becoming part of nature. As the structure continues beneath the water's surface, there are also spaces underwater for visitors to explore.
The building is designed in a way that integrates with the water. It not only creates rooms through its structure but also through the relationships formed between different parts of the building. Movement is free, allowing visitors to explore and discover the areas they are interested in. There is a continuous interplay between water and land/structure, akin to the movement of waves. Some parts are warm with saunas, while others are cold. Lighting and spaces change, encompassing both dark cave-like areas and bright, open spaces with reflections from the water.
The project also exhibits a logical pattern and repetition/symmetry that at times create frames and sightlines that extend throughout the entire building. Features such as seating, cabinets, and shower areas are created through "hollowing out."
The project will change and be influenced by the time of day, water levels, and seasons. It will also become like a sculpture within the landscape.
Structurally, the units are self-supporting (with reinforcement and concrete). Using similar blocks in the building not only contributes to architectural qualities but also reduces costs and facilitates the construction process by enabling speed and minimizing errors.

