




The school design is located in Mälaräng, Stockholm, Sweden, nestled between the areas of Bredäng and Mälarhöjden, which exhibit significant differences in population density and median income. One of the key concepts behind the design is to establish a symbiotic relationship between the school and the surrounding city. This is achieved by integrating the school into both the broader urban context and the local area. The school features three entrances, each facing a different direction. One entrance opens towards Bredäng, encompassing the nearby "Slättens gård," the forest, and the public park. Another entrance faces Mälarhöjden, connecting with the adjacent recreation trail. The third entrance opens towards Västertorp, linking with Slättgårdsvägen and the nearby residential area known as "Gulddragaren." These entrances foster the interconnection of the three distinct areas, allowing the school to function as a meeting place and promote social sustainability.
The design places great emphasis on the schoolyard, which is an integral part of the project. The school comprises three types of schoolyards. The first is a peaceful yard located on the northern side of the building. All classrooms and workspaces face this yard to capitalize on the northern light and provide a focused environment with a calm and serene view. The second yard is designed for active play and sports, featuring a hill and a sports hall embraced by the school building. The integration of the hill creates an engaging and playful spatial experience while facilitating soil tillage and minimizing significant height differences. Additionally, this active yard connects to the mountain, "Slättens gård," and the public park, with the future vision of incorporating "Slättens gård" into the school premises, potentially as a 4H farm accessible to both the school and the public. This integration would further enhance the connection between the schoolyard and the public park.
The third yard, a representative space, connects to Slättgårdsvägen and the avenue along the road, taking into account the residential area of Gulddragaren. The representative yard is paved with stone, has a connection to the bus stop, and serves as a place for public gatherings. Additionally, a portion of this yard is designated as a delivery area, catering to functions requiring heavy or frequent deliveries, such as the kitchen and craft area.
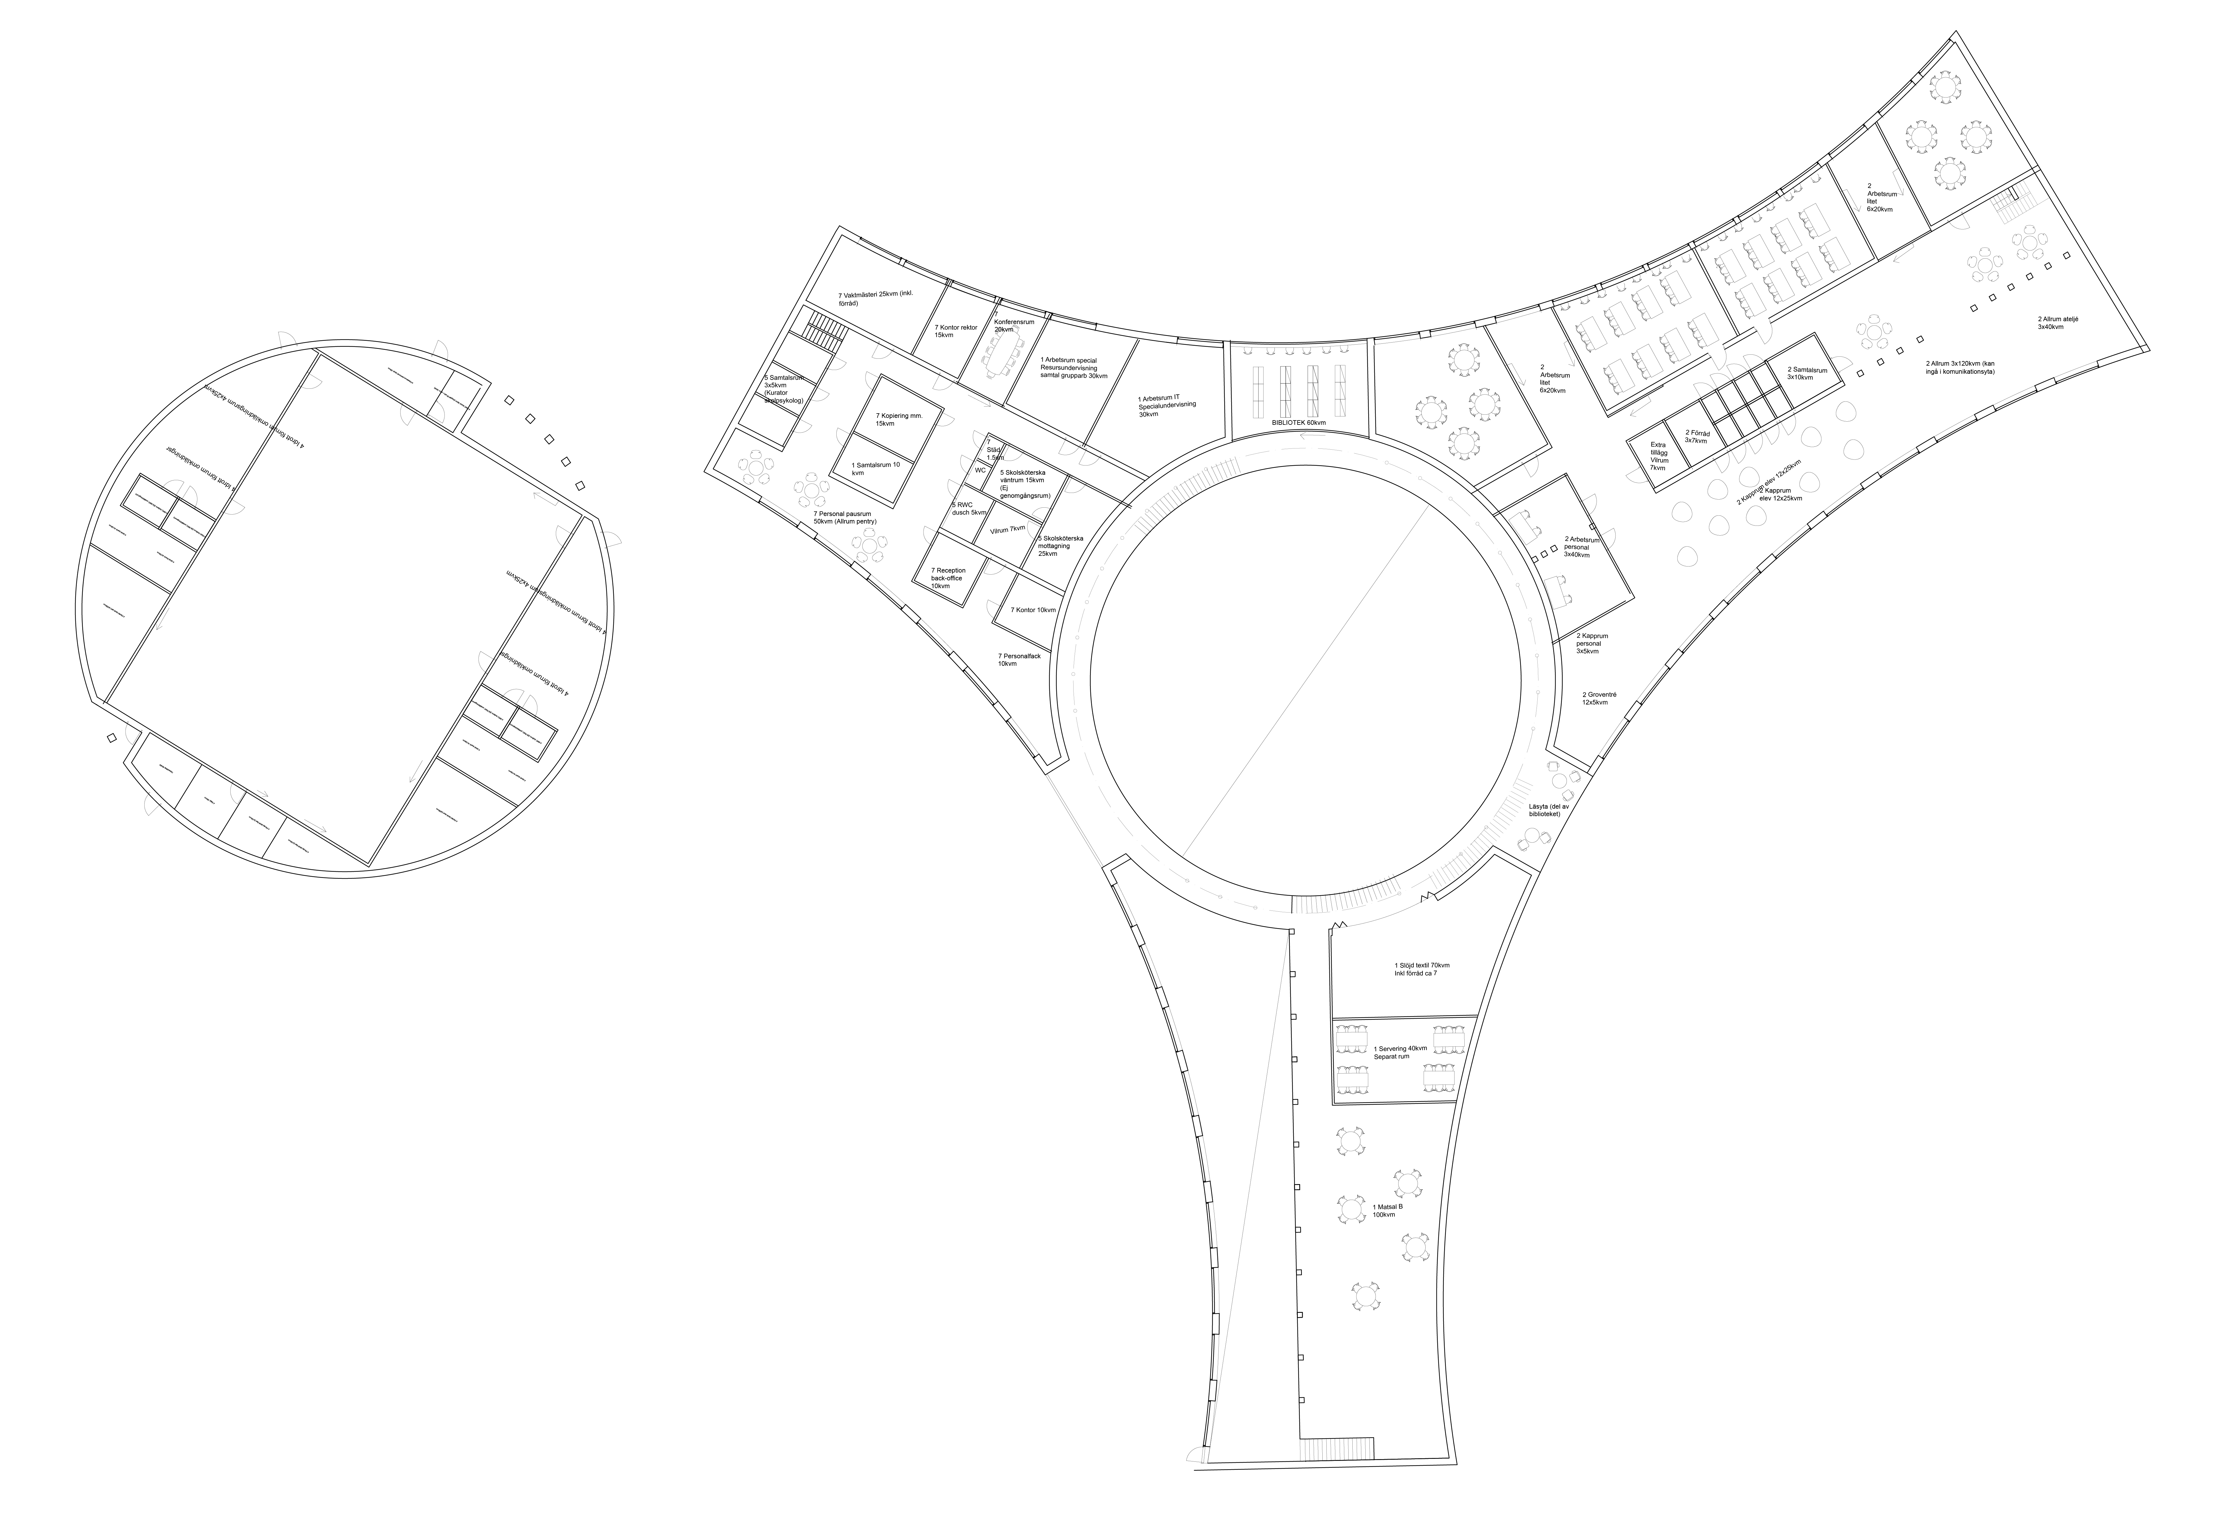
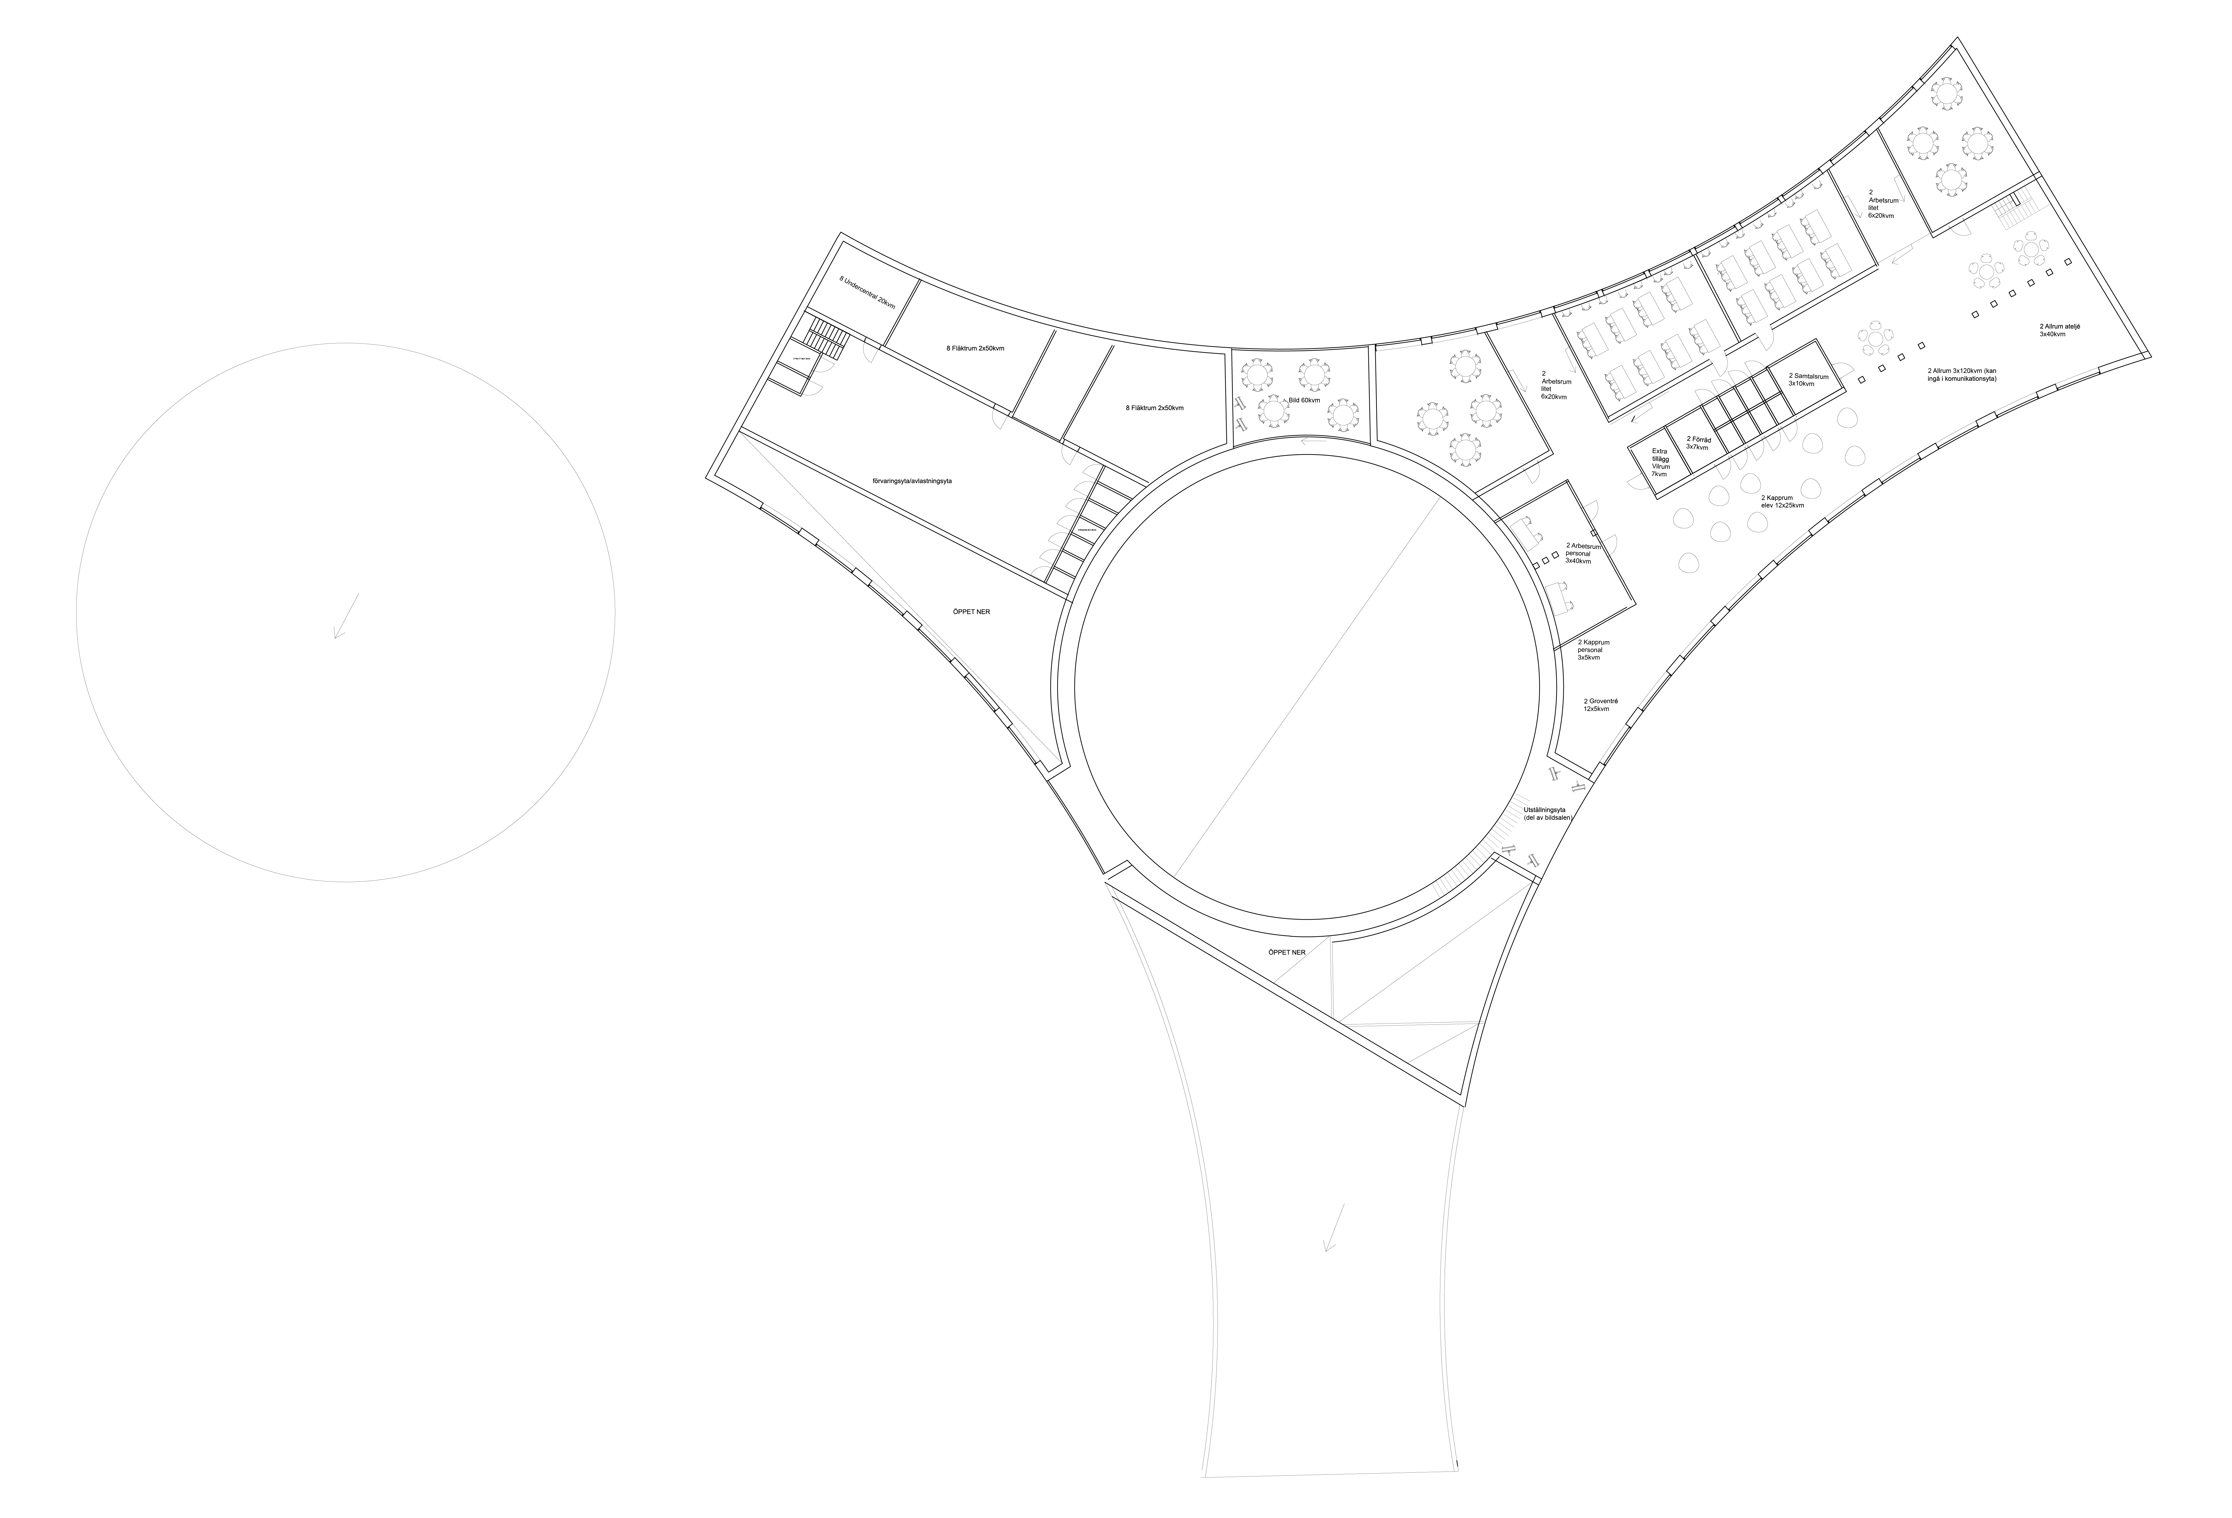
In brief, the southern part of the building comprises one to two floors and includes the kitchen, dining room (with double ceiling height), and craft facilities. The eastern section spans three floors and houses the primary classroom spaces, consisting of classrooms and group rooms. The western part of the building spans two to three floors, accommodating the preschool on the ground floor and staff and administration areas on the first floor (featuring a common room with double ceiling height). The third floor provides space for installations.
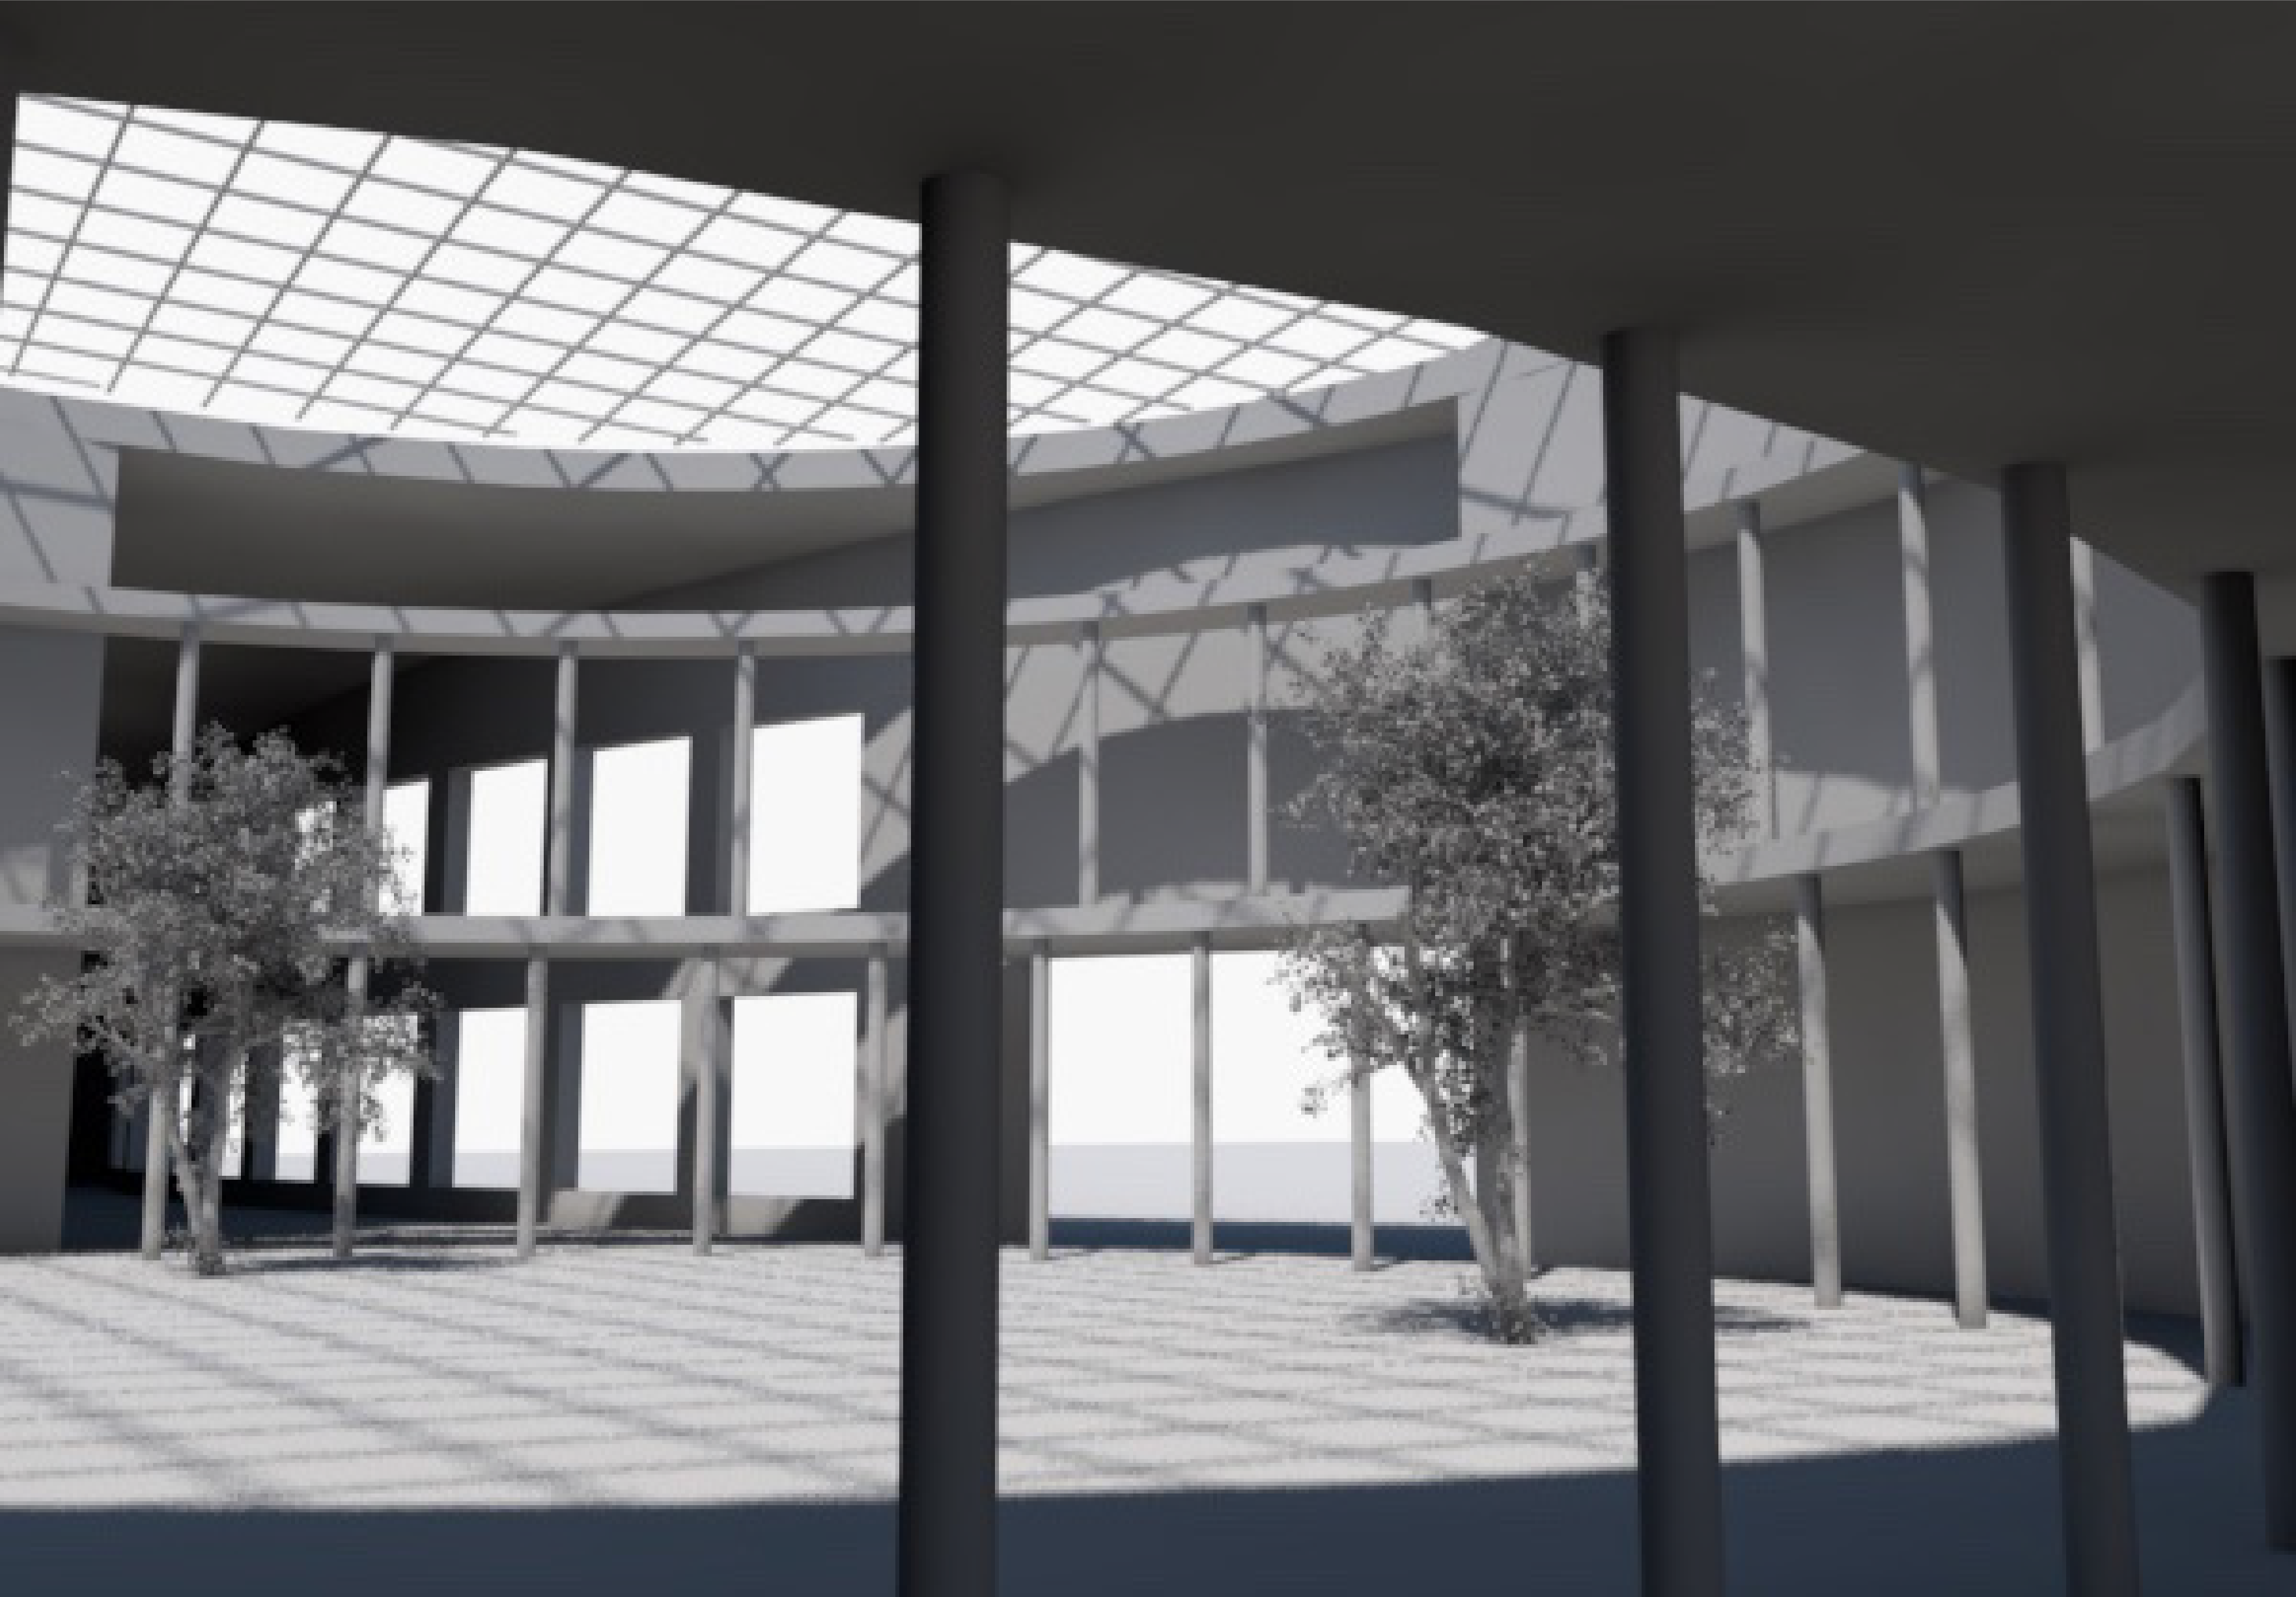
At the heart of the building lies a shared space, stairwell, and "winter garden" that offers an environment between the outdoors and indoors. All the more public and creative rooms have access to this central space, enabling the extension of activities. For instance, the handicraft hall can expand into the central space, and the dining room can spill over into the winter garden. Opposite the dining room is the music hall, creating a setting where diners can enjoy performances and music. The center space serves as a "creative and poetic" area, in contrast to the close by sports hall.
The transition from the city to the main classroom areas varies, with alternating concave and convex spaces that provide glimpses of outdoor greenery and the winter garden. The design intends to gradually shift from more public and extroverted spaces to more focused and introverted spaces. The initial section of the building encompasses the cloakroom and a shared space, ideal for group work and social activities. The middle section features seating for small groups and facilitates various types of conversations and work. The third section comprises group rooms and classrooms with windows overlooking the calm and peaceful courtyard, providing an environment conducive to focused work. Additionally, a separate room is included for 2-3 persons based on consultations with individuals with epilepsy, ADHD, and social phobia. This room offers a space for rest and recovery within a school environment that often tends to be highly extroverted. Its proximity to the staff's office ensures accessibility. The placement of the group rooms between classrooms optimizes their utilization. When the group rooms are not in use, sliding doors can be opened, integrating them with the shared space and allowing natural light to permeate the entire width of the building.
The varying distances between the center space and the facade create spaces of different sizes. These areas provide unique settings, with one side connected to an outdoor environment and the other to the winter garden. The ground floor includes a windcatcher space, a library, and an art room, while the smaller version of these spaces (located above the representative entrance) serves as a reading room and exhibition area for presenting drawings and other artistic creations to the city.
The glass roof, resting upon the building, exudes a light character. Its attachment point is set slightly inward from the roof's edge, creating the impression that the glass roof extends beyond the structure. This design element emulates the windows by Lewerentz, which appear to be "pasted" onto the outside of the openings. Structurally, the western and eastern sections of the building feature two load-bearing lines, while the southern part consists of one load-bearing line in the middle. The weight of the roof is distributed to the points where two load-bearing walls intersect.

